
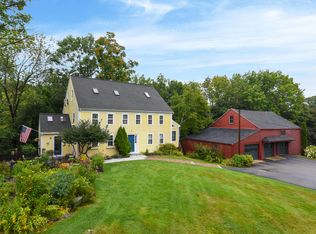
Location, location, location and then there's everything else! Just over the bridge from Portsmouth, NH and an easy walk to Kittery Foreside, this beautifully updated townhouse puts you close to some of the Seacoast's best restaurants, coffee shops, boutiques, and everything else that makes this area so much fun. With over 2,000 square feet, 3 bedrooms, 2.5 baths, and is truly move in ready, this is the best value on the market. The great room is the showstopper, with cathedral ceilings, exposed beams, and incredible natural light that pours in throughout the day. It's the kind of space where you'll plan to sit down for five minutes and somehow still be there two hours later. This is not your typical condo community. Outside, there's an abundance of green space from gardens to an expansive lawn and everyone has their own patio area. With only four units spread across two buildings, everyone has their own space and plenty of room to make it their own. Have a dog? No problem. Need storage? You'll have plenty. The oversized barn gives each owner their own bay plus additional storage on the second floor, perfect for bikes, kayaks, beach gear, or all the stuff you swear you'll use someday. Sidewalks run in both directions, making it easy to leave the car behind and connect to the Foreside and beyond in every season. And when winter arrives, sharpen those skates! Legion Pond is just down the hill and a favorite spot for a classic New England afternoon on the ice. A great home, an unusually good condo setup, and a location that makes everyday life feel a little more like a vacation. What's not to like? Open House Friday 9/25 5:30-6:30pm
Active
$625,000
9 Cook Street #4, Kittery, ME 03904
3beds
2,088sqft
Condominium
Built in 1860
-- sqft lot
$-- Zestimate®
$299/sqft
$300/mo HOA
What's special
Incredible natural lightExpansive lawnBeautifully updated townhouseExposed beams
- 14 days
- 1,590
- 127
Likely to sell faster than
Zillow last checked:
Listing updated:
Listed by:
Keller Williams Coastal and Lakes & Mountains Realty
Source: Maine Listings,MLS#: 1680854
Facts & features
Interior
Bedrooms & bathrooms
- Bedrooms: 3
- Bathrooms: 3
- Full bathrooms: 2
- 1/2 bathrooms: 1
Primary bedroom
- Features: Built-in Features, Closet, Full Bath, Skylight
- Level: Third
- Area: 221 Square Feet
- Dimensions: 17 x 13
Bedroom 2
- Features: Full Bath, Walk-In Closet(s)
- Level: Second
- Area: 132 Square Feet
- Dimensions: 12 x 11
Bedroom 3
- Features: Full Bath, Walk-In Closet(s)
- Level: Second
- Area: 132 Square Feet
- Dimensions: 12 x 11
Bonus room
- Level: Basement
- Area: 132 Square Feet
- Dimensions: 12 x 11
Dining room
- Features: Dining Area
- Level: First
- Area: 135 Square Feet
- Dimensions: 15 x 9
Family room
- Level: Basement
- Area: 285 Square Feet
- Dimensions: 19 x 15
Great room
- Features: Cathedral Ceiling(s), Heat Stove
- Level: First
- Area: 228 Square Feet
- Dimensions: 19 x 12
Kitchen
- Features: Pantry
- Level: First
- Area: 150 Square Feet
- Dimensions: 15 x 10
Living room
- Level: First
- Area: 266 Square Feet
- Dimensions: 19 x 14
Heating
- Baseboard, Hot Water
Cooling
- Window Unit(s)
Appliances
- Included: Dishwasher, Microwave, Gas Range, Refrigerator
Features
- Bathtub, Pantry, Storage, Walk-In Closet(s), Primary Bedroom w/Bath
- Flooring: Wood, Luxury Vinyl
- Windows: Double Pane Windows
- Basement: Interior Entry,Walk-Out Access,Daylight
- Has fireplace: No
Interior area
- Total structure area: 2,088
- Total interior livable area: 2,088 sqft
- Finished area above ground: 1,660
- Finished area below ground: 428
Video & virtual tour
Property
Parking
- Total spaces: 1
- Parking features: Paved, 5 - 10 Spaces, On Site, Detached
- Garage spaces: 1
Features
- Patio & porch: Patio
- Has view: Yes
- View description: Scenic
Lot
- Size: 1.83 Acres
- Features: City Lot, Near Shopping, Open Lot, Landscaped
Details
- Additional structures: Barn(s)
- Parcel number: KITTM003L077004
- Zoning: R
- Other equipment: Cable, Internet Access Available
Construction
Type & style
- Home type: Condo
- Architectural style: Colonial
- Property subtype: Condominium
Materials
- Wood Frame, Clapboard
- Foundation: Stone
- Roof: Shingle
Condition
- Year built: 1860
Utilities & green energy
- Electric: Circuit Breakers
- Sewer: Public Sewer
- Water: Public
Green energy
- Energy efficient items: Ceiling Fans, LED Light Fixtures
Community & HOA
HOA
- Has HOA: Yes
- HOA fee: $300 monthly
Location
- Region: Kittery
Financial & listing details
- Price per square foot: $299/sqft
- Tax assessed value: $290,700
- Annual tax amount: $5,165
- Date on market: 9/18/2026
Estimated market value
Not available
Estimated sales range
Not available
Not available
Price history
| Date | Event | Price |
|---|---|---|
| 9/18/2026 | Listed for sale | $625,000+14.7%$299/sqft |
Source:  Maine Listings #1680854 Report a problem Maine Listings #1680854 Report a problem | ||
| 10/30/2023 | Sold | $545,000+9.2%$261/sqft |
Source: Maine Listings #1574033 Report a problem | ||
| 10/10/2023 | Pending sale | $499,000$239/sqft |
Source: Maine Listings #1574033 Report a problem | ||
| 10/5/2023 | Listed for sale | $499,000+53.5%$239/sqft |
Source: Maine Listings #1574033 Report a problem | ||
| 8/31/2020 | Sold | $325,000+1.6%$156/sqft |
Source:  PrimeMLS #4798787 Report a problem PrimeMLS #4798787 Report a problem | ||
| 7/18/2020 | Listed for sale | $319,900$153/sqft |
Source: The Gove Group Real Estate, LLC #1447727 Report a problem | ||
| 7/18/2020 | Pending sale | $319,900$153/sqft |
Source: The Gove Group Real Estate, LLC #1447727 Report a problem | ||
| 7/6/2020 | Price change | $319,900-8.6%$153/sqft |
Source: The Gove Group Real Estate, LLC #4798787 Report a problem | ||
| 5/1/2020 | Price change | $349,900-5.4%$168/sqft |
Source: The Gove Group Real Estate, LLC #4798787 Report a problem | ||
| 3/20/2020 | Listed for sale | $369,900+23.3%$177/sqft |
Source: The Gove Group Real Estate, LLC #4798787 Report a problem | ||
| 6/22/2014 | Listing removed | $299,900$144/sqft |
Source: Bean Group #4324485 Report a problem | ||
| 3/6/2014 | Price change | $299,900-1.7%$144/sqft |
Source: Bean Group #4324485 Report a problem | ||
| 2/10/2014 | Price change | $305,000-3.2%$146/sqft |
Source: Bean Group #4324485 Report a problem | ||
| 1/29/2014 | Price change | $315,000-1.5%$151/sqft |
Source: Bean Group #4324485 Report a problem | ||
| 11/6/2013 | Listed for sale | $319,900$153/sqft |
Source: Bean Group #4324485 Report a problem | ||
Public tax history
| Year | Property taxes | Tax assessment |
|---|---|---|
| 2024 | $4,128 +4.3% | $290,700 |
| 2023 | $3,956 +0.9% | $290,700 |
| 2022 | $3,919 +3.7% | $290,700 |
| 2021 | $3,779 | $290,700 |
| 2020 | $3,779 -8.1% | $290,700 +23% |
| 2019 | $4,112 +1.8% | $236,300 -1.7% |
| 2018 | $4,039 +1.8% | $240,400 |
| 2017 | $3,967 +2.8% | $240,400 |
| 2016 | $3,858 +2.4% | $240,400 |
| 2015 | $3,767 +1% | $240,400 |
| 2014 | $3,731 +2% | $240,400 |
| 2013 | $3,659 | $240,400 |
Find assessor info on the county website
Monthly payment
Est. payment
Payment breakdown
Explore the cost of this home by adjusting the details. Changes won't be saved.Climate risks
Neighborhood: Kittery
Similar homes
- $616,0003 bd2 ba2.3k sqft2 Creek Crossing, Kittery, ME 03904Active

 MLS ID #1674366, Keller Williams Coastal and Lakes & Mountains Realty. Maine Listings
 - $639,0003 bd2 ba1.7k sqft14 Hill Creek Drive, Kittery, ME 03904Active
 MLS ID #1679875, Lamacchia Realty, Inc.. Maine Listings
 - $599,9002 bd2 ba1.4k sqft21 Cold Spring Farm, Greenland, NH 03840Active
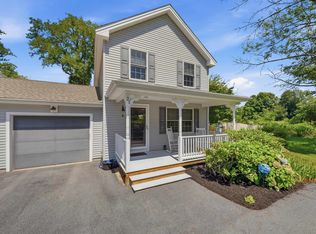 MLS ID #5104229, Joseph Giordano. PrimeMLS
 - $625,0003 bd1 ba2.2k sqft15 Tuttle Lane, Greenland, NH 03840Active
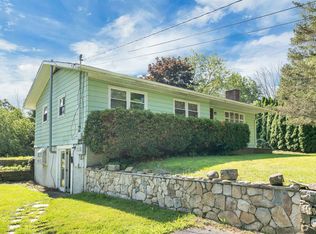 MLS ID #5103203, Holly L Mooney. PrimeMLS
 - $679,0004 bd2 ba2.3k sqft859 Goodwin Road, Eliot, ME 03903ActiveMLS ID #1680477, Century 21 North East. Maine Listings
- $770,0003 bd3 ba2.5k sqft34 Scituate Road, York, ME 03909ActiveMLS ID #1680794, Anchor Real Estate. Maine Listings
- $659,9004 bd3 ba1.9k sqft2 Rizzo Way, Berwick, ME 03901ActiveMLS ID #1682365, Better Homes & Gardens Real Estate/The Masiello Group. Maine Listings
- $650,0003 bd2 ba2.2k sqft51 Perry Oliver Road, Wells, ME 04090ActiveMLS ID #1678793, Keller Williams Coastal and Lakes & Mountains Realty. Maine Listings
- $649,9003 bd2 ba2.4k sqft56 Plaisted Road, York, ME 03909ActiveMLS ID #1659864, Keller Williams Coastal and Lakes & Mountains Realty. Maine Listings
- $799,9973 bd3 ba2k sqft27 High Rock Road, York, ME 03909ActiveMLS ID #1677727, Keller Williams Coastal and Lakes & Mountains Realty. Maine Listings
