Looking for an updated Bungalow style 3 bedroom, 2 bath home with a welcoming front porch, additional screened in porch, large exterior deck, large yard and two car garage located within a short distance to Haverhill center and the New Hampshire boarder? Then look no further! Upgrades have been made to the interior of this home while maintaining the true character of the Bungalow style, including built in cabinetry and crown molding. Cherry kitchen cabinets, stainless steel appliances and quartz countertops are reflective of the updated kitchen. The open concept design from the kitchen through to the dining room and large living room allows for an abundance of light in this home. An updated energy efficient hyper heat mini split system with air conditioning for those hot summer days is a real bonus for this home. The large yard offers plenty of room for play, gardening and expansion potential. The Sellers invite you to come home to 9 Coolidge Avenue and make your dreams come true!
Sold for $642,000
$642,000
9 Coolidge Ave, Haverhill, MA 01832
3beds
2,096sqft
Single Family Residence
Built in 1920
0.44 Acres Lot
$639,800 Zestimate®
$306/sqft
$3,370 Estimated rent
Home value
$639,800
$589,000 - $697,000
$3,370/mo
Zestimate® history
Owner options
List your home for rent
$3,370/mo
Rent Zestimate®
Find your next renter with Zillow Rental Manager. Plus, with online applications, you can quickly screen prospective tenants – for free.
$3,370/mo
Rent Zestimate®
Refinance and save
$4,192/mo
Est. payment
Refinancing to a lower rate could help reduce your monthly payments and save thousands over the life of the loan.
$4,192/mo
Est. payment
Explore your selling options
Work with a Zillow partner agent
Leverage their expertise and Zillow's premium Showcase listings to get your home seen by more buyers.
Get startedList with your own agent
Get your home in front of millions of buyers by listing it on Zillow.
Learn how to do itSell it yourself
Take full control of how buyers see your home on Zillow by listing For Sale by Owner (FSBO).
List your homeWhat's special
Two car garageLarge exterior deckOpen concept designExpansion potentialCherry kitchen cabinetsAdditional screened in porchUpdated bungalow style
Zillow last checked:
Listing updated:
Listed by:
Hope Watt-Bucci 978-808-5451,
Coldwell Banker Realty - Manchester 978-526-7572
Bought with:
Denise McCarthy
Coldwell Banker Realty - Andovers/Readings Regional
Source: MLS PIN,MLS#: 73420436
Facts & features
Interior
Bedrooms & bathrooms
- Bedrooms: 3
- Bathrooms: 2
- Full bathrooms: 2
- Main level bathrooms: 1
- Main level bedrooms: 1
Primary bedroom
- Features: Ceiling Fan(s), Closet/Cabinets - Custom Built, Flooring - Wall to Wall Carpet, Window(s) - Bay/Bow/Box, Lighting - Overhead
- Level: Main,First
- Area: 155.89
- Dimensions: 13.1 x 11.9
Bedroom 2
- Features: Closet, Flooring - Wall to Wall Carpet, Window(s) - Bay/Bow/Box, Lighting - Overhead
- Level: Second
- Area: 136.84
- Dimensions: 12.11 x 11.3
Bedroom 3
- Features: Closet, Flooring - Wall to Wall Carpet, Window(s) - Bay/Bow/Box, Lighting - Overhead
- Level: Second
- Area: 161.06
- Dimensions: 13.3 x 12.11
Bathroom 1
- Features: Bathroom - Full, Bathroom - With Tub & Shower, Closet - Linen, Flooring - Laminate, Window(s) - Bay/Bow/Box, Wainscoting, Lighting - Sconce, Lighting - Overhead
- Level: Main,First
- Area: 54.72
- Dimensions: 7.6 x 7.2
Bathroom 2
- Features: Bathroom - 3/4, Bathroom - With Shower Stall, Closet - Linen, Flooring - Stone/Ceramic Tile, Window(s) - Bay/Bow/Box, Lighting - Sconce, Pedestal Sink
- Level: Second
- Area: 77.5
- Dimensions: 12.11 x 6.4
Dining room
- Features: Ceiling Fan(s), Coffered Ceiling(s), Closet/Cabinets - Custom Built, Flooring - Hardwood, Window(s) - Bay/Bow/Box, Chair Rail, Lighting - Overhead, Crown Molding, Decorative Molding
- Level: Main,First
- Area: 234.08
- Dimensions: 15.4 x 15.2
Kitchen
- Features: Ceiling Fan(s), Closet/Cabinets - Custom Built, Flooring - Stone/Ceramic Tile, Window(s) - Bay/Bow/Box, Countertops - Stone/Granite/Solid, Cabinets - Upgraded, Exterior Access, Recessed Lighting, Remodeled, Stainless Steel Appliances, Gas Stove, Lighting - Overhead
- Level: Main,First
- Area: 244.02
- Dimensions: 16.6 x 14.7
Living room
- Features: Ceiling Fan(s), Closet/Cabinets - Custom Built, Flooring - Wall to Wall Carpet, Window(s) - Bay/Bow/Box, Exterior Access, Lighting - Overhead, Crown Molding
- Level: Main,First
- Area: 349.65
- Dimensions: 25.9 x 13.5
Office
- Features: Ceiling Fan(s), Flooring - Hardwood, Window(s) - Bay/Bow/Box, Lighting - Overhead
- Level: Main
- Area: 110.2
- Dimensions: 10.11 x 10.9
Heating
- Central, Heat Pump, Ductless
Cooling
- Central Air, Heat Pump, Ductless
Appliances
- Included: Water Heater, Dishwasher, Microwave, Refrigerator, Washer, Dryer
- Laundry: In Basement, Gas Dryer Hookup
Features
- Ceiling Fan(s), Lighting - Overhead, Home Office
- Flooring: Wood, Tile, Carpet, Laminate, Flooring - Hardwood, Flooring - Wall to Wall Carpet
- Doors: Insulated Doors, Storm Door(s)
- Windows: Bay/Bow/Box, Insulated Windows, Screens
- Basement: Full,Walk-Out Access,Interior Entry,Sump Pump,Concrete,Unfinished
- Has fireplace: No
Interior area
- Total structure area: 2,096
- Total interior livable area: 2,096 sqft
- Finished area above ground: 2,096
Property
Parking
- Total spaces: 4
- Parking features: Detached, Garage Door Opener, Paved Drive, Off Street, Paved
- Garage spaces: 2
- Uncovered spaces: 2
Features
- Patio & porch: Porch, Screened, Deck - Vinyl
- Exterior features: Porch, Porch - Screened, Deck - Vinyl, Storage, Screens, Garden
Lot
- Size: 0.44 Acres
- Features: Level
Details
- Parcel number: 56524,1929837
- Zoning: C5
Construction
Type & style
- Home type: SingleFamily
- Architectural style: Bungalow
- Property subtype: Single Family Residence
Materials
- Foundation: Stone
- Roof: Shingle
Condition
- Year built: 1920
Utilities & green energy
- Electric: 200+ Amp Service
- Sewer: Private Sewer
- Water: Public
- Utilities for property: for Gas Range, for Gas Dryer
Green energy
- Energy efficient items: Thermostat
Community & HOA
Community
- Features: Public Transportation, Shopping, Park, Medical Facility, Highway Access, House of Worship, Public School, T-Station
- Subdivision: Bradford
HOA
- Has HOA: No
Location
- Region: Haverhill
Financial & listing details
- Price per square foot: $306/sqft
- Tax assessed value: $543,000
- Annual tax amount: $5,815
- Date on market: 1/6/2026
- Listing terms: Contract
- Exclusions: Sellers' Personal Belongings.
Price history
| Date | Event | Price |
|---|---|---|
| 9/24/2025 | Sold | $642,000+4.4%$306/sqft |
Source: MLS PIN #73420436 Report a problem | ||
| 8/26/2025 | Contingent | $615,000$293/sqft |
Source: MLS PIN #73420436 Report a problem | ||
| 8/20/2025 | Listed for sale | $615,000+29.2%$293/sqft |
Source: MLS PIN #73420436 Report a problem | ||
| 2/26/2021 | Sold | $476,000+10.7%$227/sqft |
Source: Public Record Report a problem | ||
| 2/2/2021 | Pending sale | $430,000$205/sqft |
Source: MLS PIN #72778916 Report a problem | ||
| 1/26/2021 | Listed for sale | $430,000$205/sqft |
Source: MLS PIN #72778916 Report a problem | ||
Public tax history
| Year | Property taxes | Tax assessment |
|---|---|---|
| 2025 | $5,816 +12.6% | $543,000 +11.9% |
| 2024 | $5,163 +0.9% | $485,200 +5.7% |
| 2023 | $5,118 | $459,000 |
| 2022 | $5,118 +11.8% | $459,000 +34.8% |
| 2021 | $4,576 +1.9% | $340,500 +3.2% |
| 2020 | $4,489 +3.5% | $330,100 +6.2% |
| 2019 | $4,337 +4% | $310,900 +6.3% |
| 2018 | $4,170 +1% | $292,400 +6.1% |
| 2017 | $4,130 +2.7% | $275,500 +5.3% |
| 2016 | $4,020 +0.1% | $261,700 |
| 2015 | $4,017 +6.5% | $261,700 +11.6% |
| 2014 | $3,773 +2.8% | $234,500 |
| 2013 | $3,670 +4.5% | $234,500 -1.5% |
| 2012 | $3,513 +4.5% | $238,000 -1.4% |
| 2011 | $3,363 +4.8% | $241,400 -4.1% |
| 2010 | $3,210 +3.1% | $251,600 -7.5% |
| 2009 | $3,114 +4.3% | $272,000 -4.1% |
| 2008 | $2,985 +1.8% | $283,700 -0.1% |
| 2007 | $2,931 +3% | $284,000 +5.2% |
| 2006 | $2,846 +8% | $270,000 +9.7% |
| 2005 | $2,636 -4.4% | $246,100 +15.9% |
| 2004 | $2,757 +11.6% | $212,400 +14.1% |
| 2003 | $2,470 +4.5% | $186,100 +31.8% |
| 2001 | $2,364 +10.5% | $141,200 +9.1% |
| 1999 | $2,140 | $129,400 |
Find assessor info on the county website
Neighborhood: 01832
Nearby homes
- $550,9003 bd1 ba1.1k sqft17 Coolidge Ave, Haverhill, MA 01832Off Market
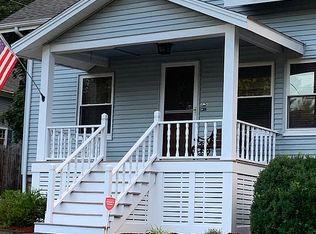
- $584,5003 bd2 ba1.4k sqft911 Broadway, Haverhill, MA 01832Off Market
- $986,50012 bd7 ba7.5k sqft911 Broadway, Haverhill, MA 01832Off Market
- $400,0002 bd2 ba1.1k sqft10 Coolidge Ave, Haverhill, MA 01832Sold
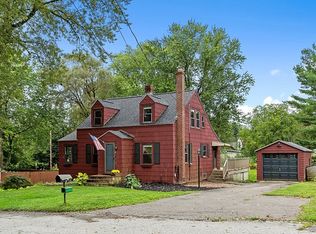
- $471,2002 bd1 ba1.2k sqft16 Coolidge Ave, Haverhill, MA 01832Off Market
- $543,2003 bd1 ba1.3k sqft2 Coolidge Ave, Haverhill, MA 01832Off Market
- $534,3003 bd1 ba1.2k sqft22 Coolidge Ave, Haverhill, MA 01832Off Market
- $1,044,9004 bd3 ba5.3k sqft14 Glenview Rd, Haverhill, MA 01832Off Market
Nearby schools
GreatSchools rating
- 5/10Consentino Middle SchoolGrades: 5-8Distance: 2.4 mi
- 4/10Haverhill High SchoolGrades: 9-12Distance: 1.7 mi
- 5/10Tilton Elementary SchoolGrades: K-4Distance: 2.5 mi
Get a cash offer in 3 minutes
Find out how much your home could sell for in as little as 3 minutes with a no-obligation cash offer.
Estimated market value
$639,800
Get a cash offer in 3 minutes
Find out how much your home could sell for in as little as 3 minutes with a no-obligation cash offer.
Estimated market value
$639,800
- Massachusetts
- Essex County
- Haverhill
- 01832
- 9 Coolidge Ave
