Don't miss this custom designed colonial home in the prestigious Lincoln Estates of Hudson NH. This home has been impeccably maintained and lovingly refreshed from top to bottom including a new 2 year old roof, fresh paint throughout, new lighting, fixtures and recently updated kitchen with newer appliances. Outdoor entertaining features include lush landscaping, a private wooded lot, deck, and pond with fountain. This expansive home has ample living space plus more potential for finished living areas with a large walk up attic and bright walk out basement ideal for in-law potential. The flow and features of the interior are timeless from the formal living room with French doors to the dining room with access to the eat in kitchen. The large kitchen island offers casual dining while the sunroom just steps away serves as a place to enjoy your morning coffee. Snuggle up in the family room while listening to your favorite tunes compliments of the surround sound wiring while staying warm by the gas fireplace. Retreat to the basement spa for a get away at home. The primary bedroom has ample space and privacy with an extra bonus room, walk in closet and large private bathroom that is sure to be a relaxing oasis. 3 other bedrooms on the 2nd floor have been refreshed with newer carpeting. Review all of the new upgrades, features and additions at the open house Sun 4/5 12:00-2:00 or schedule a private showing today!
Closed
Listed by: Century 21 Cardinal • Holly Ann Countie
Bought with: Lamacchia Realty, Inc.
$840,000
9 Copeland Drive, Hudson, NH 03051
4beds
2,894sqft
Single Family Residence
Built in 1998
1.23 Acres Lot
$864,700 Zestimate®
$290/sqft
$4,311 Estimated rent
Home value
$864,700
$796,000 - $943,000
$4,311/mo
Zestimate® history
Owner options
List your home for rent
$4,311/mo
Rent Zestimate®
Find your next renter with Zillow Rental Manager. Plus, with online applications, you can quickly screen prospective tenants – for free.
$4,311/mo
Rent Zestimate®
Refinance and save
$4,608/mo
Est. payment
Refinancing to a lower rate could help reduce your monthly payments and save thousands over the life of the loan.
$4,608/mo
Est. payment
Explore your selling options
Work with a Zillow partner agent
Leverage their expertise and Zillow's premium Showcase listings to get your home seen by more buyers.
Get startedList with your own agent
Get your home in front of millions of buyers by listing it on Zillow.
Learn how to do itSell it yourself
Take full control of how buyers see your home on Zillow by listing For Sale by Owner (FSBO).
List your homeWhat's special
Gas fireplacePrivate wooded lotUpdated kitchenEat in kitchenRefreshed with newer carpetingLush landscapingFamily room
Zillow last checked:
Listing updated:
Listed by:
Holly Ann Countie,
Century 21 Cardinal 603-889-3233
Bought with:
Rita Gavelis
Lamacchia Realty, Inc.
Source: PrimeMLS,MLS#: 5034766
Facts & features
Interior
Bedrooms & bathrooms
- Bedrooms: 4
- Bathrooms: 3
- Full bathrooms: 1
- 3/4 bathrooms: 1
- 1/2 bathrooms: 1
Heating
- Oil, Forced Air
Cooling
- Central Air
Appliances
- Included: Dishwasher, Dryer, Microwave, Electric Range, Refrigerator, Washer, Electric Water Heater
- Laundry: 1st Floor Laundry
Features
- Cathedral Ceiling(s), Ceiling Fan(s), Dining Area, Kitchen Island, Kitchen/Family, Natural Light, Vaulted Ceiling(s)
- Flooring: Carpet, Hardwood, Tile
- Windows: Blinds, Screens
- Basement: Concrete,Concrete Floor,Daylight,Frost Wall,Full,Unfinished,Walkout,Walk-Out Access
- Attic: Walk-up
- Has fireplace: Yes
- Fireplace features: Gas
Interior area
- Total structure area: 6,256
- Total interior livable area: 2,894 sqft
- Finished area above ground: 2,894
- Finished area below ground: 0
Property
Parking
- Total spaces: 2
- Parking features: Paved, Driveway, Garage
- Garage spaces: 2
- Has uncovered spaces: Yes
Accessibility
- Accessibility features: 1st Floor 1/2 Bathroom, Paved Parking
Features
- Levels: Two
- Stories: 2
- Patio & porch: Enclosed Porch
- Exterior features: Deck, Garden, Shed
- Has spa: Yes
- Spa features: Heated
- Waterfront features: Pond
Lot
- Size: 1.23 Acres
- Features: Landscaped, Level, Slight, Sloped
Details
- Parcel number: HDSOM152B063L000
- Zoning description: residential R2
- Other equipment: Radon Mitigation
Construction
Type & style
- Home type: SingleFamily
- Architectural style: Colonial
- Property subtype: Single Family Residence
Materials
- Wood Frame, Vinyl Siding
- Foundation: Below Frost Line, Concrete
- Roof: Asphalt Shingle
Condition
- New construction: No
- Year built: 1998
Utilities & green energy
- Electric: 200+ Amp Service
- Sewer: 1500+ Gallon, Concrete, Leach Field, Private Sewer, Septic Tank
- Utilities for property: Cable, Propane
Community & HOA
Community
- Security: Carbon Monoxide Detector(s), Smoke Detector(s)
- Subdivision: Lincoln Estates
Location
- Region: Hudson
Financial & listing details
- Price per square foot: $290/sqft
- Tax assessed value: $673,300
- Annual tax amount: $11,075
- Date on market: 4/3/2025
- Exclusions: Kitchen Island stools are available for purchase.
- Road surface type: Paved
Price history
| Date | Event | Price |
|---|---|---|
| 6/25/2025 | Sold | $840,000+9.8%$290/sqft |
Source:  PrimeMLS #5034766 Report a problem PrimeMLS #5034766 Report a problem | ||
| 4/9/2025 | Contingent | $764,900$264/sqft |
Source: PrimeMLS #5034766 Report a problem | ||
| 4/3/2025 | Listed for sale | $764,900$264/sqft |
Source: PrimeMLS #5034766 Report a problem | ||
Public tax history
| Year | Property taxes | Tax assessment |
|---|---|---|
| 2024 | $11,076 +4.9% | $673,300 |
| 2023 | $10,557 +6.7% | $673,300 |
| 2022 | $9,891 +0.8% | $673,300 +46.6% |
| 2021 | $9,813 | $459,200 |
| 2020 | $9,813 +5.4% | $459,200 |
| 2019 | $9,313 +0.9% | $459,200 |
| 2018 | $9,230 +1.9% | $459,200 |
| 2017 | $9,055 -1.1% | $459,200 +10.1% |
| 2016 | $9,159 +3.4% | $416,900 |
| 2015 | $8,859 +2% | $416,900 |
| 2014 | $8,684 +1.6% | $416,900 +0.3% |
| 2013 | $8,549 +109.2% | $415,800 |
| 2011 | $4,086 +1.5% | -- |
| 2010 | $4,024 +16.8% | -- |
| 2009 | $3,444 -10.7% | -- |
| 2008 | $3,859 +17% | -- |
| 2007 | $3,299 | -- |
| 2005 | -- | -- |
| 2004 | -- | -- |
| 2003 | -- | -- |
| 2002 | -- | -- |
| 2001 | -- | $195,900 |
Find assessor info on the county website
Neighborhood: 03051
Nearby homes
- $716,6003 bd2 ba1.9k sqft8 Copeland Dr, Hudson, NH 03051Off Market
- $771,1004 bd4 ba2.9k sqft7 Copeland Dr, Hudson, NH 03051Off Market
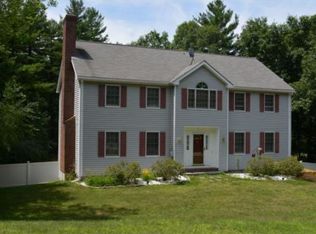
- $804,7003 bd3 ba2.5k sqft11 Copeland Dr, Hudson, NH 03051Off Market
- $533,6003 bd1 ba1.4k sqft114 Barretts Hill Rd, Hudson, NH 03051Off Market
- $829,6005 bd3 ba3.2k sqft18 Copeland Dr, Hudson, NH 03051Off Market
- $682,0003 bd1 ba1.7k sqft13 Copeland Dr, Hudson, NH 03051Off Market
- $461,2003 bd1 ba1.3k sqft110 Barretts Hill Rd, Hudson, NH 03051Off Market
- $630,3004 bd2 ba2.1k sqft108 Barretts Hill Rd, Hudson, NH 03051Off Market
Nearby schools
GreatSchools rating
- NADr. H. O. Smith Elementary SchoolGrades: 1Distance: 2.7 mi
- 5/10Hudson Memorial SchoolGrades: 6-8Distance: 2.3 mi
- 1/10Alvirne High SchoolGrades: 9-12Distance: 2.7 mi
Schools provided by the listing agent
- Elementary: Hills Garrison Elem
- Middle: Hudson Memorial School
- High: Alvirne High School
- District: Hudson School District
Source: PrimeMLS. This data may not be complete. We recommend contacting the local school district to confirm school assignments for this home.
Get a cash offer in 3 minutes
Find out how much your home could sell for in as little as 3 minutes with a no-obligation cash offer.
Estimated market value
$864,700
Get a cash offer in 3 minutes
Find out how much your home could sell for in as little as 3 minutes with a no-obligation cash offer.
Estimated market value
$864,700
- New Hampshire
- Hillsborough County
- Hudson
- 03051
- 9 Copeland Drive
