Skip main navigation
Off market
  • $617,300

    9 Copper Kettle Ct, Wichita Falls, TX 76308

    3beds
    2,967sqft
    SingleFamily
    Built in 2014
    0.29 Acres Lot
    $617,300 Zestimate®
    $208/sqft
    $4,315 Estimated rent

    Home value

    $617,300

    $574,000 - $667,000

    $4,315/mo

    Zestimate® history
    Loading
    Loading...

    Owner options

    List your home for rent

    $4,315/mo

    Rent Zestimate®

    Find your next renter with Zillow Rental Manager. Plus, with online applications, you can quickly screen prospective tenants – for free.

    Learn more

    $4,315/mo

    Rent Zestimate®

    Refinance and save

    $4,117/mo

    Est. payment

    Refinancing to a lower rate could help reduce your monthly payments and save thousands over the life of the loan.

    See today's rates

    $4,117/mo

    Est. payment

    Explore your selling options

    Work with a Zillow partner agent

    Leverage their expertise and Zillow's premium Showcase listings to get your home seen by more buyers.

    Get started

    List with your own agent

    Get your home in front of millions of buyers by listing it on Zillow.

    Learn how to do it

    Sell it yourself

    Take full control of how buyers see your home on Zillow by listing For Sale by Owner (FSBO).

    List your home

    What's special

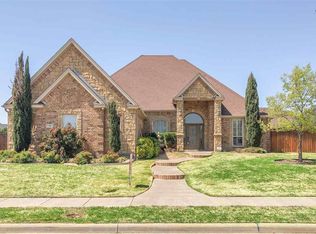
    Extraordinary in Bridge Creek! Handsome herringbone tile offers a beautiful backdrop for your furnishings in this wide open entertaining area. Gourmet kitchen, huge pantry, professional grade appliances plus 2 eating locations: perfect for gatherings! Each bedroom offers a private bath + half bath for guests. The master retreat features a double-sided fireplace, HIS & HERS everything, wrap-around closet & access to patio. Outside you'll love the immense covered patio, pool & 8ft privacy fence. Perfection!

    This property is off market, which means it's not currently listed for sale or rent on Zillow. This may be different from what's available on other websites or public sources.

    Facts & features

    Interior

    Bedrooms & bathrooms
    • Bedrooms: 3
    • Bathrooms: 4
    • Full bathrooms: 3
    • 1/2 bathrooms: 1
    Heating
    • Other, Gas
    Cooling
    • Central
    Appliances
    • Included: Dishwasher, Microwave, Range / Oven, Refrigerator
    Features
    • Flooring: Tile
    • Has fireplace: Yes
    Interior area
    • Total interior livable area: 2,967 sqft

    Property

    Parking
    • Total spaces: 3
    • Parking features: Garage - Attached
    Lot
    • Size: 0.29 Acres
    Details
    • Parcel number: 443926

    Construction

    Type & style
    • Home type: SingleFamily
    Materials
    • Foundation: Slab
    • Roof: Composition
    Condition
    • Year built: 2014

    Utilities & green energy

    • Utilities for property: Public Water, Public Sewer, Underground

    Community & neighborhood

    Location
    • Region: Wichita Falls

    Other

    Other facts
    • Garage Type: Attached Garage
    • Eating Areas: Breakfast & Formal
    • AIR CONDITIONING: Central Electric
    • EXT. AMENITIES: Covered Patio, Fenced, In Ground Pool, Privacy, Storm Cellar, Double Pane Windows, Sprinklers, Garage Door Opener, Covered Porch(es), Gutters, Gunite Pool
    • HEATING: Central Gas
    • INTERNAL AMENITIES: Washer Conn, Dryer Conn, Electric, Garage Dr Opener, Security System, Storm Closet, Separate Utility Room, Walk-in Closet, Vaulted Ceiling, Linen Closet, Sink in Utility Room, Plantation Shutters
    • KITCHEN FEATURE: Refrigerator, Vent-A-Hood, Built-In Range/Oven, Pantry, Dishwasher, Disposal, Microwave, Center Island, Breakfast Bar, Electric Oven, Granite Countertops, Gas Cooktop, Double Ovens
    • LOT DESCRIPTION: Faces East
    • STYLE: One Story
    • UTILITIES: Public Water, Public Sewer, Underground
    • FLOOR COVERING: Tile
    • FIREPLACE: Yes, Living Room, Not Woodburning, Bedroom, Gas Fireplace
    • Living Areas: Two
    • EXTRA ROOMS: Isolated Bedroom, Safe Room, Library/Study, Mud Room
    • Square Foot Range: 2500-2999 SqFt
    • Type: Single Family
    • Sale/Rent: For Sale

    Price history

    DateEventPrice
    8/6/2020Listing removed$519,500$175/sqft
    Source: HIRSCHI REALTORS #157338 Report a problem
    7/14/2020Listed for sale$519,500$175/sqft
    Source: HIRSCHI REALTORS #157338 Report a problem

    Public tax history

    YearProperty taxesTax assessment
    2025-- $582,781 +3.8%
    2024$11,930 +1.8%$561,682 +3.2%
    2023$11,722 -3.1%$544,005 +10%
    2022$12,098 +1%$494,550 +10%
    2021$11,977 +12.1%$449,591 +4.7%
    2020$10,680 +2%$429,439 +3.2%
    2019$10,473 -0.3%$416,235 +0.4%
    2018$10,500 +0.8%$414,444 +0.2%
    2017$10,419 +8.2%$413,610 +5.8%
    2016$9,629 +1208.5%$390,765 +0.6%
    2015$736 $388,329 +1113.5%
    2014$736 $32,000 +185.7%
    2013-- $11,200 -5.2%
    2012-- $11,813
    2011-- $11,813
    2010-- $11,813 -30%
    2009-- $16,875 +100%
    2008-- $8,438

    Find assessor info on the county website

    Neighborhood: 76308

    Nearby schools

    GreatSchools rating
    Get pre-qualified for a loan
    At Zillow Home Loans, we can pre-qualify you in as little as 5 minutes with no impact to your credit score.

    An equal housing lender. NMLS #10287.