Skip main navigation
Sold for $479,000
  • $479,000

    9 Cornwall Lane, Middletown, NY 10940

    3beds
    2,427sqft
    Single Family Residence, Residential
    Built in 2009
    2,450 Square Feet Lot
    $478,800 Zestimate®
    $197/sqft
    $3,362 Estimated rent

    Home value

    $478,800

    $436,000 - $527,000

    $3,362/mo

    Zestimate® history
    Loading
    Loading...

    Owner options

    List your home for rent

    $3,362/mo

    Rent Zestimate®

    Find your next renter with Zillow Rental Manager. Plus, with online applications, you can quickly screen prospective tenants – for free.

    Learn more

    $3,362/mo

    Rent Zestimate®

    Refinance and save

    $3,866/mo

    Est. payment

    Refinancing to a lower rate could help reduce your monthly payments and save thousands over the life of the loan.

    See today's rates

    $3,866/mo

    Est. payment

    Explore your selling options

    Work with a Zillow partner agent

    Leverage their expertise and Zillow's premium Showcase listings to get your home seen by more buyers.

    Get started

    List with your own agent

    Get your home in front of millions of buyers by listing it on Zillow.

    Learn how to do it

    Sell it yourself

    Take full control of how buyers see your home on Zillow by listing For Sale by Owner (FSBO).

    List your home

    What's special

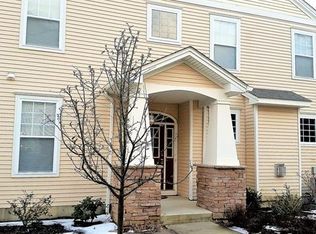
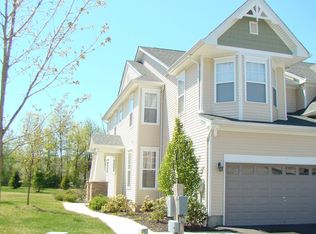
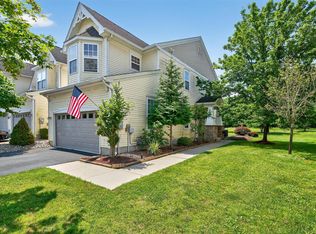
    6/26/26 AO Step into luxury with this meticulously maintained home featuring rich hardwood floors, exquisite crown molding and recessed lighting with dimmable features throughout. The well appointed kitchen is a chef's dream, boasting GE stainless steel appliances, a beautiful tile backsplash, double sink, pantry and great cabinet space. Enjoy a wonderful formal dining area with a large window that floods the space with natural light. The living room offers a cozy gas fireplace, perfectly set in warm, inviting tones. The main living level also has beautiful sliders that not only let in the wonderful sunlight but also lead to a fabulous patio which faces a serene, park-like setting. Retreat to a massive primary suite featuring a huge, walk-in closet and spa-like ensuite with a soaking tub, standup shower with handheld shower head and upgraded double sinks. Fabulous separate laundry room area with shelving and two additional, spacious bedrooms with walk-in closets. The finished lower level offers a potential man cave with Berber carpeting and extensive storage. Added peace of mind comes with a 2019 water heater and a newly rebuilt 2-zone HVAC system (2026). Complete with a two car attached garage and literally moments away from shopping, transportation, restaurants and schools. All of this and the community offers inground pool, community center, playground, tennis court and basketball court....really, what more could you ask for and just in time for SUMMER!

    Zillow last checked:

    Listing updated:

    Listed by:

    Theresa M. Russo 914-906-0438,

    Coldwell Banker Realty 845-634-0400

    Bought with:

    Jeffrey Morrissey, epique real

    Epique Realty

    Source: OneKey® MLS as distributed by MLS GRID,MLS#: 1009038MLS Logo

    Facts & features

    Interior

    Bedrooms & bathrooms
    • Bedrooms: 3
    • Bathrooms: 3
    • Full bathrooms: 2
    • 1/2 bathrooms: 1
    Heating
    • Forced Air, Natural Gas
    Cooling
    • Central Air
    Appliances
    • Included: Dishwasher, Dryer, Gas Cooktop, Gas Oven, Microwave, Refrigerator, Stainless Steel Appliance(s), Washer
    Features
    • Crown Molding, Double Vanity, Entrance Foyer, Formal Dining, Granite Counters, High Ceilings, High Speed Internet, Open Floorplan, Open Kitchen, Pantry, Primary Bathroom, Recessed Lighting, Soaking Tub, Storage, Walk Through Kitchen, Walk-In Closet(s)
    • Flooring: Carpet, Hardwood
    • Basement: Finished,Full,Storage Space
    • Attic: Scuttle
    • Number of fireplaces: 1
    • Fireplace features: Wood Burning
    Interior area
    • Total structure area: 2,427
    • Total interior livable area: 2,427 sqft

    Property

    Parking
    • Total spaces: 2
    • Parking features: Attached, Driveway, Garage
    • Garage spaces: 2
    • Has uncovered spaces: Yes
    Lot
    • Size: 2,450 Square Feet
    Details
    • Parcel number: 3352001090000004034.0000000
    • Special conditions: None

    Construction

    Type & style
    • Home type: SingleFamily
    • Property subtype: Single Family Residence, Residential
    • Attached to another structure: Yes
    Materials
    • Frame
    Condition
    • Actual
    • Year built: 2009
    Details
    • Builder model: The Hudson

    Utilities & green energy

    • Sewer: Public Sewer
    • Water: Public
    • Utilities for property: Cable Connected, Electricity Connected, Natural Gas Connected, Sewer Connected

    Community & HOA

    Community
    • Subdivision: Woodside Knolls
    HOA
    • Has HOA: Yes
    • Services included: Common Area Maintenance, Pool Service, Snow Removal, Trash
    • HOA fee: $340 monthly
    • HOA phone: 845-473-3711
    Location
    • Region: Middletown

    Financial & listing details

    • Price per square foot: $197/sqft
    • Tax assessed value: $42,500
    • Annual tax amount: $6,724
    • Date on market: 6/4/2026
    • Cumulative days on market: 65 days
    • Listing agreement: Exclusive Right To Sell
    • Electric utility on property: Yes

    Price history

    DateEventPrice
    8/31/2026Sold$479,000$197/sqft
    Source: OneKey® MLS as distributed by MLS GRID #1009038 Report a problem
    7/17/2026Pending sale$479,000$197/sqft
    Source: OneKey® MLS as distributed by MLS GRID #1009038 Report a problem
    6/27/2026Listing removed$479,000$197/sqft
    Source: OneKey® MLS as distributed by MLS GRID #1009038 Report a problem
    6/23/2026Price change$479,000-4.2%$197/sqft
    Source: OneKey® MLS as distributed by MLS GRID #1009038 Report a problem
    6/4/2026Listed for sale$499,999$206/sqft
    Source: OneKey® MLS as distributed by MLS GRID #1009038 Report a problem
    6/4/2026Listing removed$499,999$206/sqft
    Source: OneKey® MLS as distributed by MLS GRID #986627 Report a problem
    4/23/2026Listed for sale$499,999+81.2%$206/sqft
    Source: OneKey® MLS as distributed by MLS GRID #986627 Report a problem
    8/19/2009Sold$275,940$114/sqft
    Source: Public Record Report a problem

    Public tax history

    YearProperty taxesTax assessment
    2025-- $42,500
    2024-- $42,500
    2023-- $42,500
    2022-- $42,500
    2021-- $42,500
    2020-- $42,500
    2019-- $42,500
    2018-- $42,500
    2017$5,956 $42,500
    2016-- $42,500
    2015-- $42,500
    2014-- $42,500
    2013-- $42,500
    2012-- $42,500
    2011-- $42,500
    2010-- $42,500 +865.9%
    2009-- $4,400
    Find assessor info on the county website

    Neighborhood: Washington Heights

    Nearby schools

    GreatSchools rating
    Schools provided by the listing agent
    • Elementary: Presidential Park Elementary
    • Middle: Middletown Twin Towers Middle Sch
    • High: Middletown High School

    Source: OneKey® MLS as distributed by MLS GRID. This data may not be complete. We recommend contacting the local school district to confirm school assignments for this home.

    Get a cash offer in 3 minutes
    Find out how much your home could sell for in as little as 3 minutes with a no-obligation cash offer.
    Estimated market value
    $478,800
    Get a cash offer in 3 minutes
    Find out how much your home could sell for in as little as 3 minutes with a no-obligation cash offer.
    Estimated market value
    $478,800