Skip main navigation
Off market
  • $2,991,600

    9 Cotswald Ln, Princeton, NJ 08540

    6beds
    7baths
    5,568sqft
    SingleFamily
    Built in 2006
    3.51 Acres Lot
    $2,991,600 Zestimate®
    $537/sqft
    $13,368 Estimated rent

    Home value

    $2,991,600

    $2.75M - $3.29M

    $13,368/mo

    Zestimate® history
    Loading
    Loading...

    Owner options

    List your home for rent

    $13,368/mo

    Rent Zestimate®

    Find your next renter with Zillow Rental Manager. Plus, with online applications, you can quickly screen prospective tenants – for free.

    Learn more

    $13,368/mo

    Rent Zestimate®

    Refinance and save

    $21,320/mo

    Est. payment

    Refinancing to a lower rate could help reduce your monthly payments and save thousands over the life of the loan.

    See today's rates

    $21,320/mo

    Est. payment

    Explore your selling options

    Work with a Zillow partner agent

    Leverage their expertise and Zillow's premium Showcase listings to get your home seen by more buyers.

    Get started

    List with your own agent

    Get your home in front of millions of buyers by listing it on Zillow.

    Learn how to do it

    Sell it yourself

    Take full control of how buyers see your home on Zillow by listing For Sale by Owner (FSBO).

    List your home

    What's special

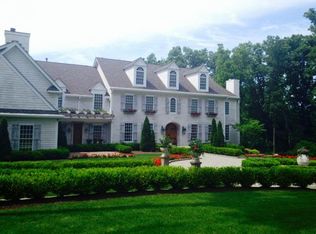
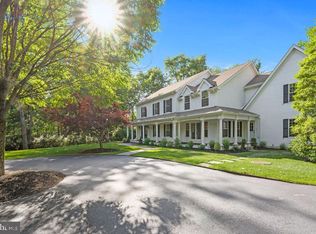
    Exhale and let your cares disappear as you step into this dream house that is the definition of resort living! Sitting at the end of a quiet cul-de-sac, this gorgeous 6b/6.5b over 5300 sq ft on 3.51 acre lot with Attached 3-Car Garage and additional Detached 2.5 Car Garage with two car lift systems that has room for Gym, Workbench, etc. This home is nothing but magnificent! Spectacular Finished Walk-Out Basement with custom-made Bar by Wallace & Hinz, complete with everything you would ever want and more! This beautiful home extends luxury indoor living to inviting outdoor spaces with unique design built for comfort and appeal. An entertainment haven at its finest, the grand Outdoor Pavilion with stone facade wood-burning gas-lined Fireplace and Grill and gas-fired Pizza Oven are perfect for family and friends. Salt water heated Pool, professionally built and maintained bluestone Patio, Pool copings and stonework and landscaping by Hidden Valley Nursery (Landscaper and Hardscape specialists for Drumthwacket). Inside, lots of custom renovations include a one-of-a-kind Kitchen from Covered Bridge Custom Cabinets and top-of-the-line appliances by JennAir and GE Caf~ Collection with all the bells and whistles. Open layout Living Space, unbelievable Finished Basement that Walks Out to fabulous outdoor spaces for grilling, lounging and splashing! A family office that~s unique and oh so functional as every room is utilized to the maximum. Invisible fence for full property and well-maintained playset on lot. So many areas to gather and relax. Every inch of the house was carefully thought out, designed and installed. Only the best will do! Take Property Tour: bit.ly/9CotswaldLane 2020-09-24

    This property is off market, which means it's not currently listed for sale or rent on Zillow. This may be different from what's available on other websites or public sources.

    Facts & features

    Interior

    Bedrooms & bathrooms
    • Bedrooms: 6
    • Bathrooms: 7
    Heating
    • Baseboard, Forced air, Radiant, Gas
    Cooling
    • Central
    Appliances
    • Included: Dishwasher, Dryer, Freezer, Microwave, Range / Oven, Refrigerator, Washer
    Features
    • Ceiling Fan(s), Kitchen Island, Window Treatments, Pantry, Cedar Closet(s), Central Vacuum, Recessed Lighting, Walk-In Closet(s), Other, Built-Ins, Dining Area, Eat-in Kitchen, Soaking Tub, Crown Molding, Open Floorplan, Wood Floors, Bar, Attic, Entry Level Bedroom, Formal/Separate Dining Room, Breakfast Area, Upgraded Countertops, Floor Plan - Traditional, Kitchen - Gourmet, Family Room Off Kitchen, Chair Railings, Double/Dual Staircase, Water Treat System, Wine Storage, Additional Stairway, Primary Bath(s)
    • Flooring: Hardwood
    Interior area
    • Total interior livable area: 5,568 sqft
    • Finished area below ground: 0

    Property

    Parking
    • Total spaces: 7
    • Parking features: Garage - Attached, Garage - Detached
    Features
    • Exterior features: Wood
    • Pool features: Private
    Lot
    • Size: 3.51 Acres
    Details
    • Parcel number: 06000400000020000628
    • Special conditions: Standard

    Construction

    Type & style
    • Home type: SingleFamily
    • Architectural style: Colonial
    Condition
    • Year built: 2006

    Utilities & green energy

    • Utilities for property: Fiber Optic

    Community & neighborhood

    Location
    • Region: Princeton
    • Municipality: HOPEWELL TWP

    Other

    Other facts
    • Heating: Forced Air, Radiant, Baseboard - Hot Water
    • Appliances: Dishwasher, Refrigerator, Built-in Microwave, Double Oven, Exhaust Fan, Water Heater, Water Heater - Tankless, Dryer, Microwave, Washer, Cooktop, Self Cleaning Oven, Range Hood, Oven - Wall, Stainless Steel Appliance(s), Built-In Range, Bar Fridge, Oven/Range - Electric, Extra Refrigerator/Freezer, Water Dispenser
    • FireplaceYN: true
    • InteriorFeatures: Ceiling Fan(s), Kitchen Island, Window Treatments, Pantry, Cedar Closet(s), Central Vacuum, Recessed Lighting, Walk-In Closet(s), Other, Built-Ins, Dining Area, Eat-in Kitchen, Soaking Tub, Crown Molding, Open Floorplan, Wood Floors, Bar, Attic, Entry Level Bedroom, Formal/Separate Dining Room, Breakfast Area, Upgraded Countertops, Floor Plan - Traditional, Kitchen - Gourmet, Family Room Off Kitchen, Chair Railings, Double/Dual Staircase, Water Treat System, Wine Storage, Additional Stairway, Primary Bath(s)
    • GarageYN: true
    • AttachedGarageYN: true
    • HeatingYN: true
    • CoolingYN: true
    • StructureType: Detached
    • ConstructionMaterials: Frame
    • StoriesTotal: 2
    • ArchitecturalStyle: Colonial
    • SpecialListingConditions: Standard
    • ParkingFeatures: Driveway, Storage, Paved Driveway, On Street, Detached Garage, Attached Garage, Garage Door Opener, Asphalt, Garage Faces Side, Garage Faces Front, Inside Entrance
    • CoveredSpaces: 7
    • Cooling: Central Air
    • BelowGradeFinishedArea: 0
    • PoolFeatures: Private
    • MlsStatus: Pending
    • Municipality: HOPEWELL TWP
    • TaxAnnualAmount: 47133.0
    • Utilities: Fiber Optic

    Price history

    DateEventPrice
    11/17/2020Sold$2,000,000-11.1%$359/sqft
    Source: Public Record Report a problem
    9/18/2020Pending sale$2,250,000$404/sqft
    Source: BHHS Fox & Roach Princeton RE #NJME293180 Report a problem
    8/26/2020Price change$2,250,000-10%$404/sqft
    Source: BHHS Fox & Roach Princeton RE #NJME293180 Report a problem
    3/11/2020Listed for sale$2,499,000+42.8%$449/sqft
    Source: BHHS Fox & Roach Princeton RE #NJME293180 Report a problem
    5/7/2007Sold$1,750,000$314/sqft
    Source: Public Record Report a problem

    Public tax history

    YearProperty taxesTax assessment
    2025$49,222 $1,618,600
    2024$49,222 -0.6%$1,618,600
    2023$49,513 $1,618,600
    2022$49,513 +2.5%$1,618,600
    2021$48,315 +2.5%$1,618,600
    2020$47,134 +4.8%$1,618,600
    2019$44,962 +2.8%$1,618,600 +2.9%
    2018$43,735 +2.5%$1,573,200
    2017$42,681 +2.2%$1,573,200
    2016$41,768 +2.1%$1,573,200
    2015$40,903 +4.5%$1,573,200 +1.1%
    2014$39,139 -7.3%$1,555,600
    2013$42,234 +8.3%$1,555,600 -9.5%
    2012$38,997 +8.2%$1,718,700 +2.9%
    2011$36,032 -1.1%$1,669,700
    2010$36,438 +3.2%$1,669,700 -5.7%
    2009$35,323 +6.7%$1,769,700 +1.8%
    2008$33,107 +178.8%$1,737,900
    2007$11,875 $1,737,900

    Find assessor info on the county website

    Neighborhood: 08540

    Nearby schools

    GreatSchools rating
    Schools provided by the listing agent
    • Middle: HOPEWELL
    • High: HOPEWELL
    • District: HOPEWELL VALLEY REGIONAL SCHOOLS

    Source: The MLS. This data may not be complete. We recommend contacting the local school district to confirm school assignments for this home.

    Get a cash offer in 3 minutes
    Find out how much your home could sell for in as little as 3 minutes with a no-obligation cash offer.
    Estimated market value
    $2,991,600
    Get a cash offer in 3 minutes
    Find out how much your home could sell for in as little as 3 minutes with a no-obligation cash offer.
    Estimated market value
    $2,991,600