If you’ve been waiting for a home that just feels right, this is it! Ideally tucked away on a dead-end street, this meticulously maintained townhouse with recent updates offers the perfect blend of comfort, style, and functionality. Sunlight fills the main level, highlighting hardwood floors and inviting living and dining spaces. The kitchen features white cabinetry plus an island with updated quartz counters, stainless steel appliances, and a clean, modern backsplash. Upstairs, the oversized primary suite includes double closets and a gorgeous recently renovated bathroom with a glass-enclosed shower and spa-like feel. Two additional bedrooms and a full bathroom complete this level. The basement offers lots of storage plus a finished area with flexibility for guests, work, or hobbies. Enjoy your own private fenced yard, deck, + patio plus the convenience of a one-car garage. This home delivers space, updates, and an unbeatable location convenient to highways, commuter access, + shops!
Sold for $950,000
$950,000
9 Cottage St Unit 9, Woburn, MA 01801
3beds
1,950sqft
Condominium, Townhouse
Built in 2008
-- sqft lot
$-- Zestimate®
$487/sqft
$-- Estimated rent
Home value
Not available
Estimated sales range
Not available
Not available
Zestimate® history
Owner options
List your home for rent
Find your next renter with Zillow Rental Manager. Plus, with online applications, you can quickly screen prospective tenants – for free.
Refinance and save
$6,438/mo
Est. payment
Refinancing to a lower rate could help reduce your monthly payments and save thousands over the life of the loan.
$6,438/mo
Est. payment
Explore your selling options
Work with a Zillow partner agent
Leverage their expertise and Zillow's premium Showcase listings to get your home seen by more buyers.
Get startedList with your own agent
Get your home in front of millions of buyers by listing it on Zillow.
Learn how to do itSell it yourself
Take full control of how buyers see your home on Zillow by listing For Sale by Owner (FSBO).
List your homeWhat's special
Glass-enclosed showerClean modern backsplashOne-car garageHardwood floorsSpa-like feelOversized primary suiteStainless steel appliances
Zillow last checked:
Listing updated:
Listed by:
Susan P. Kadilak 781-799-4080,
Fiv Realty Co. 781-365-1984
Bought with:
Hao Wang
Dreamega International Realty LLC
Source: MLS PIN,MLS#: 73488736
Facts & features
Interior
Bedrooms & bathrooms
- Bedrooms: 3
- Bathrooms: 3
- Full bathrooms: 2
- 1/2 bathrooms: 1
Primary bedroom
- Features: Bathroom - Full, Bathroom - Double Vanity/Sink, Walk-In Closet(s), Flooring - Hardwood, Recessed Lighting, Crown Molding
- Level: Second
- Area: 330
- Dimensions: 22 x 15
Bedroom 2
- Features: Closet, Flooring - Hardwood, Recessed Lighting
- Level: Second
- Area: 110
- Dimensions: 11 x 10
Bedroom 3
- Features: Closet, Flooring - Hardwood, Recessed Lighting
- Level: Second
- Area: 144
- Dimensions: 12 x 12
Primary bathroom
- Features: Yes
Bathroom 1
- Features: Bathroom - Half, Flooring - Stone/Ceramic Tile, Countertops - Stone/Granite/Solid
- Level: First
Bathroom 2
- Features: Bathroom - Full, Bathroom - Tiled With Tub & Shower, Flooring - Stone/Ceramic Tile, Countertops - Stone/Granite/Solid
- Level: Second
Bathroom 3
- Features: Bathroom - Full, Bathroom - Double Vanity/Sink, Bathroom - Tiled With Shower Stall, Flooring - Stone/Ceramic Tile, Recessed Lighting
- Level: Second
Dining room
- Features: Flooring - Hardwood, Deck - Exterior, Recessed Lighting, Slider, Lighting - Pendant
- Level: First
- Area: 116
- Dimensions: 14.5 x 8
Kitchen
- Features: Flooring - Hardwood, Countertops - Stone/Granite/Solid, Kitchen Island, Open Floorplan, Recessed Lighting, Stainless Steel Appliances, Gas Stove, Lighting - Pendant
- Level: First
- Area: 174
- Dimensions: 14.5 x 12
Living room
- Features: Closet, Flooring - Hardwood, Recessed Lighting, Crown Molding
- Level: First
- Area: 290.25
- Dimensions: 21.5 x 13.5
Heating
- Forced Air, Natural Gas
Cooling
- Central Air
Appliances
- Included: Range, Dishwasher, Microwave, Refrigerator, Washer, Dryer, Wine Refrigerator
- Laundry: Second Floor, In Unit
Features
- Closet, Bonus Room, Central Vacuum
- Flooring: Tile, Carpet, Hardwood, Flooring - Wall to Wall Carpet
- Has basement: Yes
- Has fireplace: No
- Common walls with other units/homes: End Unit
Interior area
- Total structure area: 1,950
- Total interior livable area: 1,950 sqft
- Finished area above ground: 1,950
Property
Parking
- Total spaces: 4
- Parking features: Attached, Off Street, Paved
- Attached garage spaces: 1
- Uncovered spaces: 3
Features
- Patio & porch: Deck, Patio
- Exterior features: Deck, Patio, Fenced Yard, Sprinkler System
- Fencing: Fenced
Details
- Parcel number: 4698742
- Zoning: R2
Construction
Type & style
- Home type: Townhouse
- Property subtype: Condominium, Townhouse
- Attached to another structure: Yes
Materials
- Frame
- Roof: Shingle
Condition
- Year built: 2008
Utilities & green energy
- Electric: Circuit Breakers
- Sewer: Public Sewer
- Water: Public
- Utilities for property: for Gas Range
Community & HOA
Community
- Features: Shopping, Highway Access
HOA
- Services included: Insurance
- HOA fee: $126 monthly
Location
- Region: Woburn
Financial & listing details
- Price per square foot: $487/sqft
- Tax assessed value: $595,200
- Annual tax amount: $5,083
- Date on market: 9/22/2026
- Exclusions: Please See Inclusion/Exclusion Sheet In Mls Attachments
Price history
| Date | Event | Price |
|---|---|---|
| 4/29/2026 | Sold | $950,000+11.8%$487/sqft |
Source: MLS PIN #73488736 Report a problem | ||
| 3/19/2026 | Listed for sale | $849,900$436/sqft |
Source: MLS PIN #73488736 Report a problem | ||
Public tax history
Tax history is unavailable.
Neighborhood: 01801
Nearby homes
- $953,6003 bd2 ba1.9k sqft9 Cottage St, Woburn, MA 01801Off Market
- $753,4003 bd2 ba1.9k sqft7 Cottage St, Woburn, MA 01801Off Market
- $927,2006 bd4 ba2.6k sqft13 Cottage St, Woburn, MA 01801Off Market
- $777,0003 bd2 ba1.5k sqft62 Merrimac St, Woburn, MA 01801Off Market
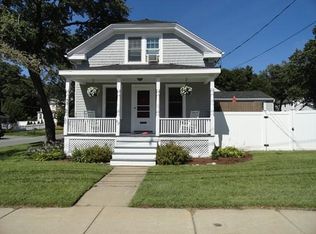
- $769,6003 bd2 ba2k sqft4-6 Poplar St, Woburn, MA 01801Off Market
- $740,8003 bd2 ba1.7k sqft4-6 Poplar St, Woburn, MA 01801Off Market
- $864,8004 bd2 ba2k sqft10 Cottage St, Woburn, MA 01801Off Market
- $817,5003 bd2 ba1.3k sqft72 Merrimac St, Woburn, MA 01801Off Market
Nearby schools
GreatSchools rating
- 6/10Linscott-Rumford Elementary SchoolGrades: K-5Distance: 0.5 mi
- 5/10John F Kennedy Middle SchoolGrades: 6-8Distance: 1.4 mi
- 6/10Woburn High SchoolGrades: 9-12Distance: 2 mi


Get pre-qualified for a loan
At Zillow Home Loans, we can pre-qualify you in as little as 5 minutes with no impact to your credit score.An equal housing lender. NMLS #10287.
- Massachusetts
- Middlesex County
- Woburn
- 01801
- 9 Cottage St Unit 9
