WELCOME TO 9 COUGAR CIRCLE!! THIS CHARMING UPDATED SPLIT LEVEL FEATURES 3 BEDROOMS, 1.5 BATHS, 1 CAR GARAGE AND BACK DECK!! WALKING IN YOU'LL FIND AN OPEN CONCEPT WITH A BEAUTIFUL NEW EAT IN KITCHEN AND LIVING ROOM!! ON THE 2ND FLOOR ARE ALL 3 BEDROOMS AND A FULL BATH INCLUDING A PRIMARY WITH WALK IN CLOSET!! THE LOWER LEVEL OFFERS A COZY 2ND LIVING AREA, CONVENIENT HALF BATH AND ACCESS TO THE UTILTY ROOM! WALKING OUTBACK YOU'LL FIND A SPACIOUS PARTIALLY FENCED IN YARD WITH A BACK DECK AND GARAGE ACCESS!! ALSO SITUATED ON A QUIET CUL-DE-SAC, THIS HOME IS TRULY AWAITING ITS NEW OWNERS!! 2024 UPDATES INCLUDE NEW ROOF, NEW FURNACE, NEW AC UNIT, NEW HW TANK, NEW VINYL PLANK FLOORING THROUGHOUT, NEW KITCHEN WITH BUTCHER BLOCK COUNTERS, NEW BATHROOMS, FRESH COAT OF PAINT THROUGHOUT, NEW RECESS LIGHTING AND MORE!! ALL YOU HAVE TO DO IS MOVE IN!! SCHEDULE YOUR SHOWING TODAY, THIS ONE WON'T LAST!! DELAYED SHOWINGS UNTIL THURSDAY 12/5 AND DELAYED NEGOTIATIONS UNTIL TUESDAY 12/10 AT NOON!
Closed
$293,000
9 Cougar Cir, West Henrietta, NY 14586
3beds
1,570sqft
Single Family Residence
Built in 1979
10,153 Square Feet Lot
$320,700 Zestimate®
$187/sqft
$2,645 Estimated rent
Home value
$320,700
$295,000 - $350,000
$2,645/mo
Zestimate® history
Owner options
List your home for rent
$2,645/mo
Rent Zestimate®
Find your next renter with Zillow Rental Manager. Plus, with online applications, you can quickly screen prospective tenants – for free.
$2,645/mo
Rent Zestimate®
Refinance and save
$2,142/mo
Est. payment
Refinancing to a lower rate could help reduce your monthly payments and save thousands over the life of the loan.
$2,142/mo
Est. payment
Explore your selling options
Work with a Zillow partner agent
Leverage their expertise and Zillow's premium Showcase listings to get your home seen by more buyers.
Get startedList with your own agent
Get your home in front of millions of buyers by listing it on Zillow.
Learn how to do itSell it yourself
Take full control of how buyers see your home on Zillow by listing For Sale by Owner (FSBO).
List your homeWhat's special
Back deckNew bathroomsOpen conceptNew recess lightingNew vinyl plank flooringPartially fenced in yardNew eat in kitchen
Zillow last checked:
Listing updated:
Listed by:
Austin Z. Wallace 585-279-8130,
RE/MAX Plus
Bought with:
Rup Mishra, 10401373564
Keller Williams Realty Greater Rochester
Source: NYSAMLSs,MLS#: R1579481 Originating MLS: Rochester
Originating MLS: RochesterFacts & features
Interior
Bedrooms & bathrooms
- Bedrooms: 3
- Bathrooms: 2
- Full bathrooms: 1
- 1/2 bathrooms: 1
Heating
- Gas, Solar, Forced Air
Cooling
- Central Air
Appliances
- Included: Dishwasher, Gas Cooktop, Disposal, Gas Oven, Gas Range, Gas Water Heater, Refrigerator
- Laundry: In Basement
Features
- Eat-in Kitchen
- Flooring: Luxury Vinyl
- Basement: None
- Has fireplace: No
Interior area
- Total structure area: 1,570
- Total interior livable area: 1,570 sqft
Property
Parking
- Total spaces: 1
- Parking features: Attached, Garage
- Attached garage spaces: 1
Features
- Levels: One
- Stories: 1
- Patio & porch: Deck
- Exterior features: Blacktop Driveway, Deck
Lot
- Size: 10,153 Square Feet
- Dimensions: 80 x 126
- Features: Cul-De-Sac, Rectangular, Rectangular Lot
Details
- Parcel number: 2632001891300002034000
- Special conditions: Standard
Construction
Type & style
- Home type: SingleFamily
- Architectural style: Split Level
- Property subtype: Single Family Residence
Materials
- Vinyl Siding
- Foundation: Block
- Roof: Asphalt
Condition
- Resale
- Year built: 1979
Utilities & green energy
- Sewer: Connected
- Water: Connected, Public
- Utilities for property: Sewer Connected, Water Connected
Community & HOA
Community
- Subdivision: Eagle Rdg South Sec 08
Location
- Region: West Henrietta
Financial & listing details
- Price per square foot: $187/sqft
- Tax assessed value: $188,200
- Annual tax amount: $5,052
- Date on market: 12/4/2024
- Cumulative days on market: 7 days
- Listing terms: Cash,Conventional,FHA,VA Loan
Price history
| Date | Event | Price |
|---|---|---|
| 1/29/2025 | Sold | $293,000+30.3%$187/sqft |
Source:  NYSAMLSs #R1579481 Report a problem NYSAMLSs #R1579481 Report a problem | ||
| 12/12/2024 | Pending sale | $224,900$143/sqft |
Source: NYSAMLSs #R1579481 Report a problem | ||
| 12/4/2024 | Listed for sale | $224,900+104.5%$143/sqft |
Source: NYSAMLSs #R1579481 Report a problem | ||
| 8/23/2024 | Sold | $110,000$70/sqft |
Source: Public Record Report a problem | ||
Public tax history
| Year | Property taxes | Tax assessment |
|---|---|---|
| 2025 | -- | $278,000 +47.7% |
| 2024 | -- | $188,200 |
| 2023 | -- | $188,200 +14% |
| 2022 | -- | $165,100 +7% |
| 2021 | -- | $154,300 |
| 2020 | -- | $154,300 +11% |
| 2018 | -- | $139,000 |
| 2017 | $1,483 | $139,000 +25.9% |
| 2016 | -- | $110,400 |
| 2015 | -- | $110,400 |
| 2014 | -- | $110,400 |
| 2013 | -- | $110,400 |
| 2012 | -- | $110,400 |
| 2011 | -- | $110,400 |
| 2010 | -- | $110,400 |
| 2009 | -- | $110,400 |
| 2007 | -- | $110,400 |
| 2006 | -- | $110,400 +11% |
| 2005 | -- | $99,500 |
| 2004 | -- | $99,500 +4.5% |
| 2003 | -- | $95,200 |
| 2002 | -- | $95,200 +946.2% |
| 2001 | -- | $9,100 |
| 2000 | -- | $9,100 |
Find assessor info on the county website
Neighborhood: 14586
Nearby homes
- $298,4004 bd1 ba1.5k sqft13 Cougar Cir, West Henrietta, NY 14586Off Market
- $265,0003 bd1 ba1.3k sqft36 Falcon Dr, West Henrietta, NY 14586Sold
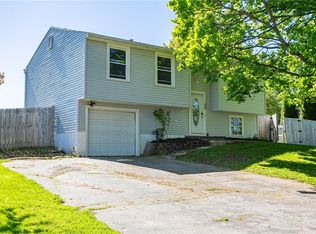
- $296,9003 bd2 ba1.5k sqft14 Prairie Trl, West Henrietta, NY 14586Off Market

- $270,5003 bd1 ba1.3k sqft40 Falcon Dr, West Henrietta, NY 14586Off Market
- $310,8003 bd2 ba1.5k sqft18 Prairie Trl, West Henrietta, NY 14586Off Market
- $269,4003 bd2 ba1.3k sqft17 Cougar Cir, West Henrietta, NY 14586Off Market
- $267,3003 bd1 ba1.3k sqft8 Cougar Cir, West Henrietta, NY 14586Off Market
- $332,3004 bd2 ba1.6k sqft12 Cougar Cir, West Henrietta, NY 14586Off Market
Nearby schools
GreatSchools rating
- 6/10Mary K Vollmer Elementary SchoolGrades: 4-6Distance: 0.3 mi
- 5/10Henry V Burger Middle SchoolGrades: 7-9Distance: 0.3 mi
- 7/10Rush Henrietta Senior High SchoolGrades: 9-12Distance: 3.5 mi
Schools provided by the listing agent
- District: Rush-Henrietta
Source: NYSAMLSs. This data may not be complete. We recommend contacting the local school district to confirm school assignments for this home.
Sell for more on Zillow
Get a Zillow Showcase℠ listing at no additional cost and you could sell for .
$320,700
2% more
+$6,414
With Zillow Showcase(estimated)
$327,114
- New York
- Monroe County
- West Henrietta
- 14586
- 9 Cougar Cir
Nearby cities
Nearby zip codes
Other West Henrietta Topics
