Skip main navigation
Off market
Street View
  • $203,500

    9 Cougar Dr APT A, Glen Carbon, IL 62034

    3beds
    1,258sqft
    Townhouse
    Built in 1978
    10,018 Square Feet Lot
    $203,500 Zestimate®
    $162/sqft
    $1,577 Estimated rent

    Home value

    $203,500

    $191,000 - $216,000

    $1,577/mo

    Zestimate® history
    Loading
    Loading...

    Owner options

    List your home for rent

    $1,577/mo

    Rent Zestimate®

    Find your next renter with Zillow Rental Manager. Plus, with online applications, you can quickly screen prospective tenants – for free.

    Learn more

    $1,577/mo

    Rent Zestimate®

    Refinance and save

    $1,495/mo

    Est. payment

    Refinancing to a lower rate could help reduce your monthly payments and save thousands over the life of the loan.

    See today's rates

    $1,495/mo

    Est. payment

    Explore your selling options

    Work with a Zillow partner agent

    Leverage their expertise and Zillow's premium Showcase listings to get your home seen by more buyers.

    Get started

    List with your own agent

    Get your home in front of millions of buyers by listing it on Zillow.

    Learn how to do it

    Sell it yourself

    Take full control of how buyers see your home on Zillow by listing For Sale by Owner (FSBO).

    List your home

    What's special

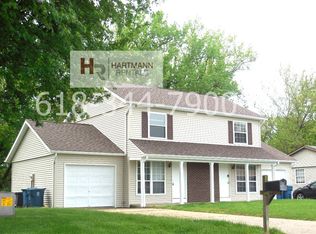
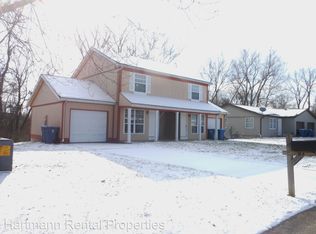
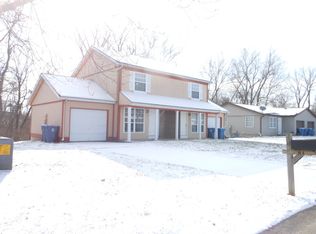
    Three bedroom Townhome, 1.5 story, 1.5 bath, with galley kitchen and dining area,living room, vaulted ceiling, first floor bedroom and half-bath, master bedroom and second bedroom on upper floor with full bath, finished basement with walk-out patio door, unfinished basement side with laundry area, extra refrigerator/freezer, ample storage space, hobby room, and vented sump-pump. Bryant Evolution HVAC system is energy efficient and easily maintains home comfort (gas heat and 50-gal hot water tank). Double-hung vinyl thermal windows. Comes with built-in dishwasher, Kenmore self-cleaning electric range, SS Whirlpool refrigerator/freezer, washer, dryer, extra refrigerator/freezer, storage shed on patio for mower, garden tools, etc. EASY WALKING distance to Sam's Club, Walmart, Aldi's, Walgreens, Lowe's, Home Depot, Our Health Club & Spa, Planet Fitness, and much more. Semi-private backyard has wooded area and is fenced on one side. Single car attached garage is finished and contains storage shelves and bicycle hoist; automatic door opener, and attic. Carpeting recently professionally cleaned. HVAC system cleaned and serviced. Home is in average+ condition for appraisal purposes. Nice, clean, and move-in ready! Watch video tour here: https://youtu.be/Qd_MNeVnZMA Available for viewing just about any time with a courtesy call beforehand to make sure I'm home. This is the 5th home I’ve owned and the 4th one I have offered “FSBO”. See if I can help you make this home yours! MAKE ME AN OFFER! Information on this site is deemed reliable but is not guaranteed.

    This property is not currently displayed as for sale or rent on Zillow. This may be different from what's on other websites or public sources.

    Facts & features

    Interior

    Bedrooms & bathrooms
    • Bedrooms: 3
    • Bathrooms: 2
    • Full bathrooms: 1
    • 1/2 bathrooms: 1
    Heating
    • Forced air, Gas
    Cooling
    • Central
    Appliances
    • Included: Dishwasher, Dryer, Freezer, Garbage disposal, Range / Oven, Refrigerator, Washer
    Features
    • Flooring: Tile, Carpet, Linoleum / Vinyl
    • Basement: Partially finished
    Interior area
    • Total interior livable area: 1,258 sqft

    Property

    Parking
    • Parking features: Garage - Attached, On-street
    Features
    • Exterior features: Vinyl, Brick
    Lot
    • Size: 10,018 Square Feet
    Details
    • Parcel number: 142152303302018001

    Construction

    Type & style
    • Home type: Townhouse
    Materials
    • Frame
    • Roof: Asphalt
    Condition
    • Year built: 1978

    Community & HOA

    Location
    • Region: Glen Carbon

    Financial & listing details

    • Price per square foot: $162/sqft
    • Tax assessed value: $171,690

    Price history

    DateEventPrice
    7/30/2020Sold$149,000+12.9%$118/sqft
    Source: Public Record Report a problem
    10/12/2012Sold$132,000+36.1%$105/sqft
    Source: MARIS #4110233 Report a problem
    8/1/2003Sold$97,000$77/sqft
    Source: Public Record Report a problem

    Public tax history

    YearProperty taxesTax assessment
    2024-- $57,230 +7.8%
    2023-- $53,110 +8.2%
    2022-- $49,090 +5.4%
    2021-- $46,590 +3.2%
    2020-- $45,150 +1.7%
    2019$2,923 $44,390 +4.7%
    2018-- $42,390
    2017$2,818 +21.1%$42,390 +3%
    2016$2,328 $41,160 +7.9%
    2015$2,328 $38,150
    2014$2,328 $38,150
    2013$2,328 $38,150 -2.3%
    2012-- $39,060 -1.4%
    2011-- $39,630
    2010-- $39,630 +3.2%
    2009-- $38,400 +9%
    2007-- $35,240 +9.4%
    2005-- $32,200 +18.4%
    2004-- $27,200
    Find assessor info on the county website

    Neighborhood: 62034

    Nearby schools

    GreatSchools rating
    Get a cash offer in 3 minutes
    Find out how much your home could sell for in as little as 3 minutes with a no-obligation cash offer.
    Estimated market value
    $203,500
    Get a cash offer in 3 minutes
    Find out how much your home could sell for in as little as 3 minutes with a no-obligation cash offer.
    Estimated market value
    $203,500