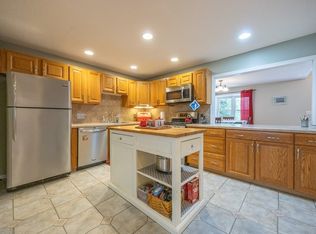
Welcome Home! Don't Miss Out! Take Advantage Of The Incredible Opportunity To Update This 2 Bedroom/2.5 Bath Townhouse At 'Milford Country Club' & Gain Some Instant Equity! Be Greeted Upon Entering By a Bright & Spacious Main Level - Featuring a Large Eat-In Kitchen w/ Elegant Dark Wood Cabinetry, Half Bath, Double Closet & Adjacent Formal Dining Room - Leading Into a Cozy Living Room w/ Wood Burning Fireplace & Slider Out to Private Deck - Perfect For Entertaining Friends & Family! Upstairs Offers 2 Huge Bedrooms - Both w/ Vaulted Ceilings, Full Baths & Lots of Closet Space - Plus The Main Offers a Walk-In Closet, Bath w/ Separate Shower/Soaking Tub & Possible Home Office Inside Primary Suite! Downstairs You Will Find Convenient Access to Laundry, Utilities & Exterior Through a 2-Car Tandem Garage w/ Additional Storage. Imagine Yourself Enjoying The In-Ground Pool, Golf Course & Club Room - All In Your Own Neighborhood! SHOWINGS BEGIN AT 1ST OPEN HOUSE - SUNDAY 7/30 @ 11:00AM - 1:00PM
Sold for $369,000
$369,000
9 Country Club Ln #9D, Milford, MA 01757
2beds
1,567sqft
Condominium, Townhouse
Built in 1985
-- sqft lot
$-- Zestimate®
$235/sqft
$-- Estimated rent
Home value
Not available
Estimated sales range
Not available
Not available
Zestimate® history
Owner options
List your home for rent
Find your next renter with Zillow Rental Manager. Plus, with online applications, you can quickly screen prospective tenants – for free.
Refinance and save
$2,867/mo
Est. payment
Refinancing to a lower rate could help reduce your monthly payments and save thousands over the life of the loan.
$2,867/mo
Est. payment
Explore your selling options
Work with a Zillow partner agent
Leverage their expertise and Zillow's premium Showcase listings to get your home seen by more buyers.
Get startedList with your own agent
Get your home in front of millions of buyers by listing it on Zillow.
Learn how to do itSell it yourself
Take full control of how buyers see your home on Zillow by listing For Sale by Owner (FSBO).
List your homeWhat's special
Private deckLarge eat-in kitchenElegant dark wood cabinetryGolf coursePrimary suiteAdjacent formal dining roomClub room
Zillow last checked:
Listing updated:
Listed by:
Danielle Damata 508-423-4165,
ERA Key Realty Services-Bay State Group 508-376-8200
Bought with:
Jodi Kairit
Berkshire Hathaway HomeServices Page Realty
Source: MLS PIN,MLS#: 73141171
Facts & features
Interior
Bedrooms & bathrooms
- Bedrooms: 2
- Bathrooms: 3
- Full bathrooms: 2
- 1/2 bathrooms: 1
- Main level bathrooms: 1
Primary bedroom
- Features: Bathroom - Full, Ceiling Fan(s), Vaulted Ceiling(s), Walk-In Closet(s), Closet, Flooring - Wall to Wall Carpet, Window(s) - Picture, French Doors
- Level: Second
- Area: 221
- Dimensions: 13 x 17
Bedroom 2
- Features: Bathroom - Full, Vaulted Ceiling(s), Flooring - Wall to Wall Carpet, Window(s) - Picture, Closet - Double
- Level: Second
- Area: 182
- Dimensions: 13 x 14
Primary bathroom
- Features: Yes
Bathroom 1
- Features: Bathroom - Half, Flooring - Stone/Ceramic Tile, Lighting - Sconce
- Level: Main,First
- Area: 30
- Dimensions: 5 x 6
Bathroom 2
- Features: Bathroom - Full, Bathroom - With Shower Stall, Bathroom - With Tub, Closet - Linen, Flooring - Stone/Ceramic Tile, Window(s) - Picture, Lighting - Sconce, Lighting - Overhead
- Level: Second
- Area: 84
- Dimensions: 6 x 14
Bathroom 3
- Features: Bathroom - Full, Bathroom - With Tub & Shower, Flooring - Stone/Ceramic Tile, Lighting - Sconce, Lighting - Overhead
- Level: Second
- Area: 40
- Dimensions: 5 x 8
Dining room
- Features: Flooring - Wood, Window(s) - Picture, Lighting - Overhead
- Level: First
- Area: 182
- Dimensions: 13 x 14
Kitchen
- Features: Flooring - Stone/Ceramic Tile, Window(s) - Picture, Dining Area, Exterior Access, Gas Stove, Lighting - Overhead, Closet - Double
- Level: Main,First
- Area: 182
- Dimensions: 13 x 14
Living room
- Features: Flooring - Wood, Window(s) - Picture, Deck - Exterior, Slider
- Level: First
- Area: 234
- Dimensions: 13 x 18
Heating
- Forced Air, Natural Gas
Cooling
- Central Air
Appliances
- Included: Range, Dishwasher, Disposal, Refrigerator, Washer, Dryer, Plumbed For Ice Maker
- Laundry: Gas Dryer Hookup, Washer Hookup, Lighting - Overhead, In Basement, In Unit
Features
- Central Vacuum, Internet Available - Unknown
- Flooring: Wood, Tile, Carpet
- Doors: French Doors
- Has basement: Yes
- Number of fireplaces: 1
- Fireplace features: Living Room
- Common walls with other units/homes: End Unit
Interior area
- Total structure area: 1,567
- Total interior livable area: 1,567 sqft
Property
Parking
- Total spaces: 5
- Parking features: Under, Garage Door Opener, Storage, Off Street, Tandem, Paved
- Attached garage spaces: 2
- Uncovered spaces: 3
Accessibility
- Accessibility features: No
Features
- Entry location: Unit Placement(Street)
- Patio & porch: Deck - Wood
- Exterior features: Deck - Wood, Professional Landscaping
- Pool features: Association, In Ground
Details
- Parcel number: M:39 B:101 L:23D,1615385
- Zoning: RB
Construction
Type & style
- Home type: Townhouse
- Property subtype: Condominium, Townhouse
Condition
- Year built: 1985
Utilities & green energy
- Electric: Circuit Breakers
- Sewer: Public Sewer
- Water: Public
- Utilities for property: for Gas Range, for Gas Oven, for Gas Dryer, Washer Hookup, Icemaker Connection
Community & HOA
Community
- Features: Shopping, Pool, Tennis Court(s), Park, Walk/Jog Trails, Golf, Medical Facility, Laundromat, Bike Path, Conservation Area, Highway Access, House of Worship, Public School
HOA
- Amenities included: Pool, Golf Course, Tennis Court(s), Recreation Facilities, Clubroom
- Services included: Insurance, Maintenance Structure, Road Maintenance, Maintenance Grounds, Snow Removal, Trash
- HOA fee: $500 monthly
Location
- Region: Milford
Financial & listing details
- Price per square foot: $235/sqft
- Tax assessed value: $282,900
- Annual tax amount: $4,088
- Date on market: 1/7/2026
- Listing terms: Estate Sale
Price history
| Date | Event | Price |
|---|---|---|
| 8/28/2023 | Sold | $369,000-2.9%$235/sqft |
Source: MLS PIN #73141171 Report a problem | ||
| 8/1/2023 | Contingent | $379,900$242/sqft |
Source: MLS PIN #73141171 Report a problem | ||
| 7/27/2023 | Listed for sale | $379,900$242/sqft |
Source: MLS PIN #73141171 Report a problem | ||
Public tax history
Tax history is unavailable.
Neighborhood: 01757
Nearby homes
- $465,0002 bd3 ba1.5k sqft9 Country Club Ln #A, Milford, MA 01757Sold

- $462,2003 bd3 ba1.5k sqft9 Country Club Ln #B, Milford, MA 01757Off Market

- $385,0002 bd3 ba1.3k sqft8 Country Club Ln #B, Milford, MA 01757Sold
- $350,0002 bd3 ba1.3k sqft8 Country Club Ln #C, Milford, MA 01757Sold

- $444,1002 bd3 ba1.6k sqft36 Country Club Ln #B, Milford, MA 01757Off Market
- $547,6004 bd2 ba1.9k sqft32 Hancock St, Milford, MA 01757Off Market
- $400,0002 bd2 ba1.6k sqft31 Country Club Ln #A, Milford, MA 01757Sold
- $418,0002 bd3 ba1.4k sqft31 Country Club Ln #C, Milford, MA 01757Sold
Nearby schools
GreatSchools rating
- 6/10Woodland Elementary SchoolGrades: 3-5Distance: 0.7 mi
- 4/10Stacy Middle SchoolGrades: 6-8Distance: 1.2 mi
- 4/10Milford High SchoolGrades: 9-12Distance: 0.7 mi


Get pre-qualified for a loan
At Zillow Home Loans, we can pre-qualify you in as little as 5 minutes with no impact to your credit score.An equal housing lender. NMLS #10287.
- Massachusetts
- Worcester County
- Milford
- 01757
- 9 Country Club Ln Unit 9D
Nearby cities
Nearby zip codes
Other Milford Topics
