Welcome to this charming 3-bedroom, 2-bathroom bungalow tucked away on a quiet street in the heart of a cute, sought-after town. Offering 1,300+ square feet of comfortable, single-level living, this home is perfect for first-time buyers, downsizers, or anyone craving small-town charm without sacrificing space. Step inside to a bright, functional layout featuring three well-sized bedrooms and two full bathrooms — ideal for families or those who love extra room for guests, a home office, or hobbies. The main living areas flow easily for everyday comfort and effortless entertaining. Outside, you'll find a rare find for the area: a large lot offering plenty of room to garden, play, or simply enjoy the peace and quiet of the neighborhood. The double garage provides generous space for vehicles, storage, or a workshop — a must-have feature that's hard to come by. Located in a peaceful, friendly community known for its small-town charm, and welcoming atmosphere, this property offers the perfect blend of tranquility and convenience. Close to local shops, parks, Grand River and everything that makes this town so special. Don't miss your chance to own this move-in-ready bungalow on an oversized lot in one of the area's most desirable quiet pockets. Book your showing today!
For sale
C$599,900
9 Country Club Rd, Haldimand County, ON N0A 1E0
3beds
1,336sqft
Single Family Residence, Residential
Built in 1990
7,144 Square Feet Lot
$-- Zestimate®
C$449/sqft
C$-- HOA
What's special
Bright functional layoutThree well-sized bedrooms
- 4 days
- 16
- 0
Zillow last checked:
Listing updated:
Listed by:
Danny Rawson, Salesperson,
One Percent Realty Ltd.
Source: ITSO,MLS®#: 40860888Originating MLS®#: Cornerstone Association of REALTORS®
Facts & features
Interior
Bedrooms & bathrooms
- Bedrooms: 3
- Bathrooms: 2
- Full bathrooms: 1
- 1/2 bathrooms: 1
- Main level bathrooms: 2
- Main level bedrooms: 3
Other
- Level: Main
- Area: 122.03
- Dimensions: 12ft. 7in. x 10ft. 11in.
Bedroom
- Level: Main
- Area: 91.26
- Dimensions: 10ft. 4in. x 9ft. 9in.
Bedroom
- Level: Main
- Area: 101
- Dimensions: 10ft. 4in. x 10ft. 6in.
Bathroom
- Features: 4-Piece
- Level: Main
Bathroom
- Features: 2-Piece
- Level: Main
Dining room
- Level: Main
- Area: 170
- Dimensions: 10ft. 0in. x 17ft. 0in.
Kitchen
- Level: Main
- Area: 120.98
- Dimensions: 12ft. 5in. x 10ft. 4in.
Living room
- Level: Main
- Area: 221.34
- Dimensions: 13ft. 2in. x 17ft. 0in.
Heating
- Forced Air, Natural Gas
Cooling
- Central Air
Appliances
- Included: Water Heater
Features
- Auto Garage Door Remote(s)
- Basement: Full,Unfinished
- Has fireplace: No
Interior area
- Total structure area: 1,336
- Total interior livable area: 1,336 sqft
- Finished area above ground: 1,336
- Finished area below ground: 0
Property
Parking
- Total spaces: 4
- Parking features: Attached Garage, Inside Entrance, Private Drive Double Wide
- Attached garage spaces: 2
- Uncovered spaces: 2
Features
- Stories: 1
- Patio & porch: Deck
- Frontage type: East
- Frontage length: 68.04
Lot
- Size: 7,144 Square Feet
- Dimensions: 68.04 x 10⁵
- Features: Urban, Ample Parking, Library, Park, Place of Worship, Quiet Area, Rec./Community Centre, Schools
Details
- Parcel number: 382300170
- Zoning: H A8
Construction
Type & style
- Home type: SingleFamily
- Architectural style: Bungalow
- Property subtype: Single Family Residence, Residential
Materials
- Brick Veneer
- Foundation: Poured Concrete
- Roof: Asphalt Shing
Condition
- 31-50 Years
- New construction: No
- Year built: 1990
Utilities & green energy
- Sewer: Sewer (Municipal)
- Water: Municipal
Community & HOA
Location
- Region: Haldimand County
Financial & listing details
- Price per square foot: C$449/sqft
- Annual tax amount: C$3,726
- Date on market: 9/5/2026
- Inclusions: Other, Fridge, Stove, Dishwasher, Washer, Dryer, Window Coverings, Electric Light Fixtures
- Exclusions: None
Price history
| Date | Event | Price |
|---|---|---|
| 9/5/2026 | Listed for sale | C$599,900C$449/sqft |
Source: ITSO #40860888 Report a problem | ||
Public tax history
Tax history is unavailable.
Climate risks
Neighborhood: Cayuga
Nearby schools
GreatSchools rating
No schools nearby
We couldn't find any schools near this home.
Schools provided by the listing agent
- Elementary: Jl Mitchener/St. Stephens
- High: Cayuga Secondary School
Source: ITSO. This data may not be complete. We recommend contacting the local school district to confirm school assignments for this home.
- C$---- bd-- ba-- sqft7 Country Club Rd, Haldimand County, ON N0A1E0Off Market
- C$---- bd-- ba-- sqft39 Country Club Rd, Haldimand County, ON N0A1E0Off Market
- C$---- bd-- ba-- sqft40 Country Club Rd, Haldimand County, ON N0A1E0Off Market
- C$---- bd-- ba-- sqft91 Thorburn St S, Haldimand County, ON N0A1E0Off Market
Similar homes
- C$729,9003 bd2 ba1.5k sqft151 Pike Creek Dr, Haldimand County, ON N0A 1E0For Sale
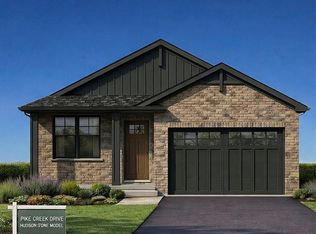 MLS ID #40820094, Fadi Mohaisen, Salesperson, Homelife Professionals Realty Inc.. ITSO
 - C$675,0002 bd2 ba1.3k sqft68 Pike Creek Dr, Haldimand County, ON N0A 1E0For Sale
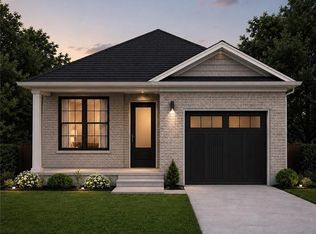 MLS ID #40832455, Fadi Mohaisen, Salesperson, Homelife Professionals Realty Inc.. ITSO
 - C$624,9006 bd1 ba1.8k sqft35 Ottawa St S, Haldimand County, ON N0A 1E0For Sale
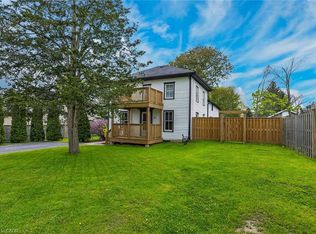 MLS ID #40828428, Peter R. Hogeterp, Salesperson, RE/MAX Escarpment Realty Inc.. ITSO
 - C$729,9002 bd2 ba1.5k sqft163 Pike Creek Dr, Cayuga, ON N0A 1E0For Sale
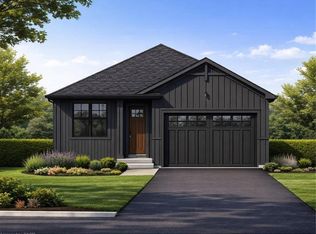 MLS ID #40815745, Nicholas Kazan, Broker, RE/MAX Escarpment Realty Inc.. ITSO
