This exceptional residence is the definition of refined comfort and elevated living. Offering 4 bedrooms and 2.5 baths, every detail of this home has been thoughtfully designed with both style and functionality in mind.
At the heart of the home, the beautifully updated kitchen showcases stunning quartz countertops, an expansive center island, premium stainless steel appliances, and an abundance of custom cabinetry—perfectly suited for both everyday living and effortless entertaining. The space flows seamlessly to a spacious deck overlooking a fully fenced backyard, complete with a firepit and serene wooded backdrop, creating a private outdoor retreat.
Inside, the home features a warm and inviting living room highlighted by a wood-burning fireplace and custom built-in bookshelves, along with a secondary family room just off the kitchen—ideal for gathering and relaxing.
The first-floor primary suite is truly a standout, offering an impressive 580 square feet of private luxury. This retreat includes its own dedicated furnace, a generous walk-in closet, bath, and direct access to the deck. With existing hookups for a stove, sink, washer, and dryer, this space also presents a rare opportunity for a seamless in-law or multi-generational living arrangement.
Upstairs, you’ll find three additional bedrooms and a full bath, all complemented by beautiful hardwood flooring. The finished basement provides additional flexible living space—perfect for entertaining, a home gym, or media room.
Additional highlights include a generator and hookup for added peace of mind.
This is a rare opportunity to own a truly move-in ready home that combines luxury, versatility, and privacy in one exceptional offering.
Delayed negotiations until 4/13 at 2pm.
Closed
$589,900
9 Country Corner Ln, Fairport, NY 14450
4beds
2,407sqft
Single Family Residence
Built in 1965
0.39 Acres Lot
$592,000 Zestimate®
$245/sqft
$3,225 Estimated rent
Home value
$592,000
$562,000 - $628,000
$3,225/mo
Zestimate® history
Owner options
List your home for rent
$3,225/mo
Rent Zestimate®
Find your next renter with Zillow Rental Manager. Plus, with online applications, you can quickly screen prospective tenants – for free.
$3,225/mo
Rent Zestimate®
Refinance and save
$4,347/mo
Est. payment
Refinancing to a lower rate could help reduce your monthly payments and save thousands over the life of the loan.
$4,347/mo
Est. payment
Explore your selling options
Work with a Zillow partner agent
Leverage their expertise and Zillow's premium Showcase listings to get your home seen by more buyers.
Get startedList with your own agent
Get your home in front of millions of buyers by listing it on Zillow.
Learn how to do itSell it yourself
Take full control of how buyers see your home on Zillow by listing For Sale by Owner (FSBO).
List your homeWhat's special
Generous walk-in closetPremium stainless steel appliancesCustom built-in bookshelvesExpansive center islandSerene wooded backdropWood-burning fireplaceBeautifully updated kitchen
Zillow last checked:
Listing updated:
Listed by:
Susan R. Moss 315-524-7320,
Cornerstone Realty Associates,
Melinda M. Sents 315-524-7320,
Cornerstone Realty Associates
Bought with:
Joseph Paul Winski Jr., 10401323912
Howard Hanna
Source: NYSAMLSs,MLS#: R1671441 Originating MLS: Rochester
Originating MLS: RochesterFacts & features
Interior
Bedrooms & bathrooms
- Bedrooms: 4
- Bathrooms: 3
- Full bathrooms: 2
- 1/2 bathrooms: 1
- Main level bathrooms: 2
- Main level bedrooms: 1
Heating
- Gas, Forced Air
Cooling
- Central Air
Appliances
- Included: Dryer, Dishwasher, Electric Oven, Electric Range, Electric Water Heater, Disposal, Microwave, Refrigerator, Washer
- Laundry: In Basement
Features
- Ceiling Fan(s), Den, Separate/Formal Dining Room, Entrance Foyer, Eat-in Kitchen, Separate/Formal Living Room, Kitchen Island, Living/Dining Room, Pantry, Quartz Counters, Sliding Glass Door(s), Window Treatments, In-Law Floorplan, Bath in Primary Bedroom, Main Level Primary, Primary Suite, Programmable Thermostat
- Flooring: Carpet, Hardwood, Luxury Vinyl, Varies
- Doors: Sliding Doors
- Windows: Drapes, Thermal Windows
- Basement: Full,Partially Finished,Walk-Out Access,Sump Pump
- Number of fireplaces: 1
Interior area
- Total structure area: 2,407
- Total interior livable area: 2,407 sqft
Property
Parking
- Total spaces: 2
- Parking features: Attached, Electricity, Garage, Heated Garage, Workshop in Garage, Water Available, Driveway, Garage Door Opener
- Attached garage spaces: 2
Features
- Levels: Two
- Stories: 2
- Patio & porch: Deck, Open, Porch
- Exterior features: Blacktop Driveway, Deck, Fully Fenced, Private Yard, See Remarks
- Fencing: Full
Lot
- Size: 0.39 Acres
- Dimensions: 86 x 180
- Features: Rectangular, Rectangular Lot, Residential Lot, Wooded
Details
- Additional structures: Shed(s), Storage
- Parcel number: 2644891651200002061000
- Special conditions: Standard
Construction
Type & style
- Home type: SingleFamily
- Architectural style: Colonial,Two Story
- Property subtype: Single Family Residence
Materials
- Brick, Vinyl Siding, PEX Plumbing
- Foundation: Block
- Roof: Asphalt
Condition
- Resale
- Year built: 1965
Utilities & green energy
- Electric: Circuit Breakers
- Sewer: Connected
- Water: Connected, Public
- Utilities for property: Cable Available, Electricity Connected, High Speed Internet Available, Sewer Connected, Water Connected
Community & HOA
Community
- Subdivision: Country Corner Sec I
Location
- Region: Fairport
Financial & listing details
- Price per square foot: $245/sqft
- Tax assessed value: $445,000
- Annual tax amount: $9,498
- Date on market: 4/8/2026
- Cumulative days on market: 6 days
- Listing terms: Cash,Conventional,FHA,VA Loan
Price history
| Date | Event | Price |
|---|---|---|
| 6/8/2026 | Sold | $589,900+51.3%$245/sqft |
Source:  NYSAMLSs #R1671441 Report a problem NYSAMLSs #R1671441 Report a problem | ||
| 4/17/2026 | Pending sale | $389,900$162/sqft |
Source: NYSAMLSs #R1671441 Report a problem | ||
| 4/14/2026 | Contingent | $389,900$162/sqft |
Source: NYSAMLSs #R1671441 Report a problem | ||
| 4/8/2026 | Listed for sale | $389,900+207%$162/sqft |
Source: NYSAMLSs #R1671441 Report a problem | ||
| 8/31/1993 | Sold | $127,000$53/sqft |
Source: Agent Provided Report a problem | ||
Public tax history
| Year | Property taxes | Tax assessment |
|---|---|---|
| 2025 | -- | $236,500 |
| 2024 | -- | $236,500 |
| 2023 | -- | $236,500 |
| 2022 | -- | $236,500 |
| 2021 | -- | $236,500 |
| 2020 | -- | $236,500 |
| 2018 | -- | $236,500 +8% |
| 2017 | $4,694 | $219,000 |
| 2016 | -- | $219,000 |
| 2015 | -- | $219,000 |
| 2014 | -- | $219,000 |
| 2013 | -- | $219,000 |
| 2012 | -- | $219,000 |
| 2011 | -- | $219,000 |
| 2010 | -- | $219,000 +2% |
| 2009 | -- | $214,700 +2% |
| 2007 | -- | $210,500 |
| 2006 | -- | $210,500 +22.5% |
| 2005 | -- | $171,800 +24.7% |
| 2004 | -- | $137,800 +4% |
| 2003 | -- | $132,500 |
| 2002 | -- | $132,500 +927.1% |
| 2001 | -- | $12,900 |
| 2000 | -- | $12,900 |
Find assessor info on the county website
Neighborhood: 14450
Nearby homes
- $392,5003 bd2 ba1.6k sqft11 Country Corner Ln, Fairport, NY 14450Off Market
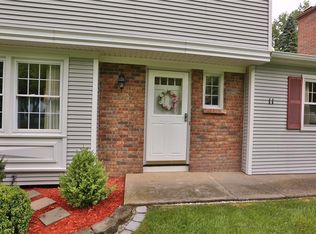
- $384,8003 bd1 ba1.8k sqft7 Country Corner Ln, Fairport, NY 14450Off Market
- $405,3004 bd2 ba1.9k sqft5 Country Corner Ln, Fairport, NY 14450Off Market
- $403,0005 bd3 ba1.7k sqft15 Country Corner Ln, Fairport, NY 14450Off Market
- $363,7003 bd2 ba1.1k sqft138 Nettlecreek Rd, Fairport, NY 14450Off Market
- $363,0003 bd2 ba1.5k sqft17 Country Corner Ln, Fairport, NY 14450Sold
- $335,2003 bd1 ba1.1k sqft6 Country Corner Ln, Fairport, NY 14450Off Market
- $395,1004 bd2 ba1.7k sqft14 Country Corner Ln, Fairport, NY 14450Off Market
Nearby schools
GreatSchools rating
- 6/10Brooks Hill SchoolGrades: PK-5Distance: 0.8 mi
- 8/10Martha Brown Middle SchoolGrades: 6-8Distance: 0.2 mi
- NAMinerva Deland SchoolGrades: 9Distance: 0.7 mi
Schools provided by the listing agent
- District: Fairport
Source: NYSAMLSs. This data may not be complete. We recommend contacting the local school district to confirm school assignments for this home.
Sell for more on Zillow
Get a Zillow Showcase℠ listing at no additional cost and you could sell for .
$592,000
2% more
+$11,840
With Zillow Showcase(estimated)
$603,840
- New York
- Monroe County
- Fairport
- 14450
- 9 Country Corner Ln
Nearby cities
Nearby zip codes
Other Fairport Topics
