Skip main navigation
Sold for $795,000
  • $795,000

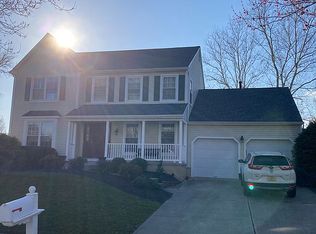
    9 Country Squire Ln, Marlton, NJ 08053

    4beds
    3,020sqft
    Single Family Residence
    Built in 1992
    0.34 Acres Lot
    $817,000 Zestimate®
    $263/sqft
    $4,637 Estimated rent

    Home value

    $817,000

    $743,000 - $899,000

    $4,637/mo

    Zestimate® history
    Loading
    Loading...

    Owner options

    List your home for rent

    $4,637/mo

    Rent Zestimate®

    Find your next renter with Zillow Rental Manager. Plus, with online applications, you can quickly screen prospective tenants – for free.

    Learn more

    $4,637/mo

    Rent Zestimate®

    Refinance and save

    $5,550/mo

    Est. payment

    Refinancing to a lower rate could help reduce your monthly payments and save thousands over the life of the loan.

    See today's rates

    $5,550/mo

    Est. payment

    Explore your selling options

    Work with a Zillow partner agent

    Leverage their expertise and Zillow's premium Showcase listings to get your home seen by more buyers.

    Get started

    List with your own agent

    Get your home in front of millions of buyers by listing it on Zillow.

    Learn how to do it

    Sell it yourself

    Take full control of how buyers see your home on Zillow by listing For Sale by Owner (FSBO).

    List your home

    What's special

    Sunroom additionWalk in showerEnsuite bathFoyer with hardwood floorsFree standing tubFour generously sized bedroomsExposed beams
    Welcome to this well appointed home located in the desirable Briarwood development in Marlton! Upon entry, you’re greeted by a foyer with hardwood floors and custom wainscotting. The formal living and dining rooms are on each side of the foyer and both offer hardwood floors as well! The kitchen has been updated to include Silestone counters, a large center island with seating, tile backsplash, stainless steel appliances and breakfast area! The kitchen is open to the large family room with hardwood flooring, exposed beams and brick fireplace with gas insert and built ins on each side! This room opens to the sunroom addition offering great natural light and a view of the serene back yard! Upstairs are four generously sized bedrooms including the primary suite with oversized walk in closet and ensuite bath with an additional walk in! The primary bath was remodeled in 2022 and has a free standing tub, custom updated fixtures and a walk in shower! The basement is finished and can be used for additional entertaining space, home gym, home office or playroom! The backyard has so much to offer with newer shed, paver patio, deck and large built in pool with newer heater & pump! The exterior landscaping is mature and also creates great privacy in the yard during the summer! All of this plus newer roof, front/back irrigation and 2 car garage! Make your appointment to see this great home today!

    Zillow last checked:

    Listing updated:

    Listed by:

    Cristin Holloway 609-234-6877,

    EXP Realty, LLC

    Bought with:

    Scott Zielinski, 1645364

    EXP Realty, LLC

    Source: Bright MLS,MLS#: NJBL2083022MLS Logo

    Facts & features

    Interior

    Bedrooms & bathrooms
    • Bedrooms: 4
    • Bathrooms: 3
    • Full bathrooms: 2
    • 1/2 bathrooms: 1
    • Main level bathrooms: 1
    Basement
    • Area: 0
    Heating
    • Forced Air, Natural Gas
    Cooling
    • Central Air, Electric
    Appliances
    • Included: Gas Water Heater
    Features
    • Soaking Tub, Bathroom - Walk-In Shower, Breakfast Area, Built-in Features, Chair Railings, Crown Molding, Exposed Beams, Open Floorplan, Formal/Separate Dining Room, Eat-in Kitchen, Kitchen Island, Recessed Lighting, Wainscotting, Walk-In Closet(s)
    • Flooring: Wood
    • Basement: Partially Finished
    • Number of fireplaces: 1
    Interior area
    • Total structure area: 3,020
    • Total interior livable area: 3,020 sqft
    • Finished area above ground: 3,020
    • Finished area below ground: 0

    Property

    Parking
    • Total spaces: 2
    • Parking features: Garage Faces Front, Other, Oversized, Attached, Driveway
    • Attached garage spaces: 2
    • Has uncovered spaces: Yes
    Accessibility
    • Accessibility features: None
    Features
    • Levels: Two
    • Stories: 2
    • Patio & porch: Deck, Patio
    • Has private pool: Yes
    • Pool features: In Ground, Private
    Lot
    • Size: 0.34 Acres
    Details
    • Additional structures: Above Grade, Below Grade
    • Parcel number: 1300038 0700010
    • Zoning: RG-1
    • Special conditions: Standard

    Construction

    Type & style
    • Home type: SingleFamily
    • Architectural style: Colonial
    • Property subtype: Single Family Residence
    Materials
    • Brick, Vinyl Siding, Other, Aluminum Siding
    • Foundation: Block
    Condition
    • New construction: No
    • Year built: 1992

    Utilities & green energy

    • Sewer: Public Sewer
    • Water: Public

    Community & HOA

    Community
    • Security: Fire Sprinkler System
    • Subdivision: Briarwood
    HOA
    • Has HOA: No
    Location
    • Region: Marlton
    • Municipality: EVESHAM TWP

    Financial & listing details

    • Price per square foot: $263/sqft
    • Tax assessed value: $425,400
    • Annual tax amount: $14,526
    • Date on market: 4/7/2025
    • Listing agreement: Exclusive Right To Sell
    • Ownership: Fee Simple

    Price history

    DateEventPrice
    7/18/2025Sold$795,000-0.6%$263/sqft
    Source: Bright MLS #NJBL2083022 Report a problem
    5/15/2025Pending sale$800,000$265/sqft
    Source: Bright MLS #NJBL2083022 Report a problem
    5/14/2025Contingent$800,000$265/sqft
    Source: Bright MLS #NJBL2083022 Report a problem
    4/7/2025Listed for sale$800,000$265/sqft
    Source: Bright MLS #NJBL2083022 Report a problem

    Public tax history

    YearProperty taxesTax assessment
    2025$14,527 +6.3%$425,400
    2024$13,668 $425,400
    2023-- $425,400
    2022$13,056 +2.4%$425,400
    2021$12,749 +2.1%$425,400
    2020$12,481 +1.4%$425,400
    2019$12,307 +1.2%$425,400
    2018$12,162 +2.5%$425,400
    2017$11,864 +1.8%$425,400
    2016$11,656 +2.9%$425,400
    2015$11,324 +1.4%$425,400
    2014$11,167 +0.4%$425,400
    2013$11,124 $425,400 +102.8%
    2003-- $209,800
    Find assessor info on the county website

    Neighborhood: Marlton

    Nearby schools

    GreatSchools rating
    Schools provided by the listing agent
    • District: Evesham Township

    Source: Bright MLS. This data may not be complete. We recommend contacting the local school district to confirm school assignments for this home.

    Get a cash offer in 3 minutes
    Find out how much your home could sell for in as little as 3 minutes with a no-obligation cash offer.
    Estimated market value
    $817,000
    Get a cash offer in 3 minutes
    Find out how much your home could sell for in as little as 3 minutes with a no-obligation cash offer.
    Estimated market value
    $817,000