Nestled in the heart of Kings Grant, this thoughtfully maintained 4-bedroom, 2.5-bath home offers a perfect blend of comfort and space. The main level features an upgraded eat-in kitchen with granite countertops, a breakfast bar, and a pantry. From the kitchen, step into the formal living and dining rooms, where upgraded laminate plank flooring provides an ideal setting for gatherings of any size. A welcoming family room with a gas fireplace and a generously sized laundry room enhances convenience and practicality. The upper level features four spacious bedrooms, including a large primary suite with a ceiling fan and an ensuite bathroom with upgraded vanity and ceramic tile flooring. The secondary bedrooms are bright, well-proportioned, and offer ample storage space. Step outside to your private backyard retreat, which includes a heated in-ground pool, perfect for relaxation or entertaining. The patio and porch areas are ideal for outdoor dining, and the BBQ grill adds to the space's versatility. Enjoy all the amenities Kings Grant has to offer—serene lakes, a private beach club, outdoor pools, tennis and basketball courts, a dog park, and miles of trails—creating a community atmosphere that's peaceful yet full of activity. Situated in the highly regarded Evesham Township School District, this home is just minutes away from shopping, dining, and major commuting routes. Don't miss out on the opportunity to make this property your own—schedule a showing today.
Sold for $585,000
Street View
$585,000
9 Coventry Cir E, Marlton, NJ 08053
4beds
2,531sqft
Single Family Residence
Built in 1982
0.4 Acres Lot
$612,300 Zestimate®
$231/sqft
$3,758 Estimated rent
Home value
$612,300
$557,000 - $680,000
$3,758/mo
Zestimate® history
Owner options
List your home for rent
$3,758/mo
Rent Zestimate®
Find your next renter with Zillow Rental Manager. Plus, with online applications, you can quickly screen prospective tenants – for free.
$3,758/mo
Rent Zestimate®
Refinance and save
$4,743/mo
Est. payment
Refinancing to a lower rate could help reduce your monthly payments and save thousands over the life of the loan.
$4,743/mo
Est. payment
Explore your selling options
Work with a Zillow partner agent
Leverage their expertise and Zillow's premium Showcase listings to get your home seen by more buyers.
Get startedList with your own agent
Get your home in front of millions of buyers by listing it on Zillow.
Learn how to do itSell it yourself
Take full control of how buyers see your home on Zillow by listing For Sale by Owner (FSBO).
List your homeWhat's special
Heated in-ground poolGas fireplaceUpgraded eat-in kitchenPrivate backyard retreatPatio and porch areasGenerously sized laundry roomEnsuite bathroom
Zillow last checked:
Listing updated:
Listed by:
Timothy Dorety 856-938-6353,
Impact Realty Group LLC
Bought with:
Amy M Ryan, 1540866
Keller Williams Realty - Moorestown
Source: Bright MLS,MLS#: NJBL2085076
Facts & features
Interior
Bedrooms & bathrooms
- Bedrooms: 4
- Bathrooms: 3
- Full bathrooms: 2
- 1/2 bathrooms: 1
- Main level bathrooms: 1
Rooms
- Room types: Living Room, Dining Room, Primary Bedroom, Bedroom 2, Bedroom 4, Kitchen, Family Room, Laundry, Bathroom 1, Bathroom 2, Bathroom 3, Attic
Primary bedroom
- Features: Ceiling Fan(s)
- Level: Upper
- Area: 228 Square Feet
- Dimensions: 19 x 12
Bedroom 2
- Features: Ceiling Fan(s), Flooring - Carpet
- Level: Upper
- Area: 156 Square Feet
- Dimensions: 13 x 12
Bedroom 4
- Features: Ceiling Fan(s), Flooring - Carpet
- Level: Upper
- Area: 192 Square Feet
- Dimensions: 16 x 12
Bathroom 1
- Features: Flooring - Ceramic Tile, Bathroom - Tub Shower, Granite Counters
- Level: Upper
Bathroom 2
- Features: Bathroom - Tub Shower, Flooring - Ceramic Tile
- Level: Upper
Bathroom 3
- Features: Flooring - Carpet, Ceiling Fan(s)
- Level: Upper
- Area: 144 Square Feet
- Dimensions: 12 x 12
Other
- Features: Attic - Pull-Down Stairs, Attic - Floored
- Level: Unspecified
Dining room
- Features: Flooring - Laminate Plank
- Level: Main
- Area: 132 Square Feet
- Dimensions: 12 X 11
Family room
- Features: Fireplace - Gas, Flooring - Laminate Plank
- Level: Main
- Area: 273 Square Feet
- Dimensions: 21 X 13
Kitchen
- Features: Kitchen - Gas Cooking, Pantry, Eat-in Kitchen, Breakfast Bar, Granite Counters, Recessed Lighting
- Level: Main
- Area: 216 Square Feet
- Dimensions: 18 X 12
Laundry
- Level: Main
- Area: 98 Square Feet
- Dimensions: 14 X 7
Living room
- Features: Flooring - Laminate Plank
- Level: Main
- Area: 260 Square Feet
- Dimensions: 20 X 13
Heating
- Forced Air, Natural Gas
Cooling
- Central Air, Electric
Appliances
- Included: Self Cleaning Oven, Dishwasher, Disposal, Dryer, Ice Maker, Microwave, Oven/Range - Gas, Refrigerator, Stainless Steel Appliance(s), Washer, Gas Water Heater
- Laundry: Main Level, Laundry Room
Features
- Primary Bath(s), Butlers Pantry, Bathroom - Stall Shower, Eat-in Kitchen, Bathroom - Tub Shower, Bathroom - Walk-In Shower, Breakfast Area, Ceiling Fan(s), Family Room Off Kitchen, Floor Plan - Traditional, Formal/Separate Dining Room, Kitchen - Gourmet, Pantry, Upgraded Countertops, 9'+ Ceilings, Dry Wall
- Flooring: Tile/Brick, Engineered Wood, Carpet, Ceramic Tile
- Doors: Six Panel
- Windows: Energy Efficient, Replacement
- Has basement: No
- Number of fireplaces: 1
- Fireplace features: Brick, Gas/Propane
Interior area
- Total structure area: 2,531
- Total interior livable area: 2,531 sqft
- Finished area above ground: 2,531
- Finished area below ground: 0
Property
Parking
- Total spaces: 6
- Parking features: Garage Faces Front, Inside Entrance, Oversized, Asphalt, Driveway, Attached
- Attached garage spaces: 2
- Uncovered spaces: 4
- Details: Garage Sqft: 371
Accessibility
- Accessibility features: 2+ Access Exits
Features
- Levels: Two
- Stories: 2
- Patio & porch: Patio, Porch
- Exterior features: Barbecue
- Has private pool: Yes
- Pool features: In Ground, Heated, Vinyl, Private
- Fencing: Full,Vinyl
Lot
- Size: 0.4 Acres
- Dimensions: 111 x 165
- Features: Backs to Trees, Irregular Lot, Level, Private, Rear Yard, Suburban
Details
- Additional structures: Above Grade, Below Grade
- Parcel number: 1300051 0400037
- Zoning: RD-1
- Zoning description: Res
- Special conditions: Standard
Construction
Type & style
- Home type: SingleFamily
- Architectural style: Colonial
- Property subtype: Single Family Residence
Materials
- Aluminum Siding, Wood Siding
- Foundation: Slab, Crawl Space
- Roof: Architectural Shingle
Condition
- Excellent,Very Good,Good,Average
- New construction: No
- Year built: 1982
Details
- Builder model: LAURELWOOD
- Builder name: PAPARONE
Utilities & green energy
- Sewer: Public Sewer
- Water: Public
Community & HOA
Community
- Subdivision: Kings Grant
HOA
- Has HOA: Yes
- Amenities included: Pool, Tennis Court(s), Tot Lots/Playground, Baseball Field, Basketball Court, Beach Access, Beach Club, Bike Trail, Boat Dock/Slip, Boat Ramp, Clubhouse, Dog Park, Lake, Jogging Path, Picnic Area, Pier/Dock, Soccer Field, Volleyball Courts, Water/Lake Privileges
- Services included: Pool(s), Snow Removal, Trash
- HOA fee: $382 annually
- HOA name: KINGS GRANT
Location
- Region: Marlton
- Municipality: EVESHAM TWP
Financial & listing details
- Price per square foot: $231/sqft
- Tax assessed value: $322,500
- Annual tax amount: $11,013
- Date on market: 5/2/2025
- Listing agreement: Exclusive Right To Sell
- Listing terms: Cash,Conventional,FHA,VA Loan
- Inclusions: All Appliances (as Is Condition), All Pool Equipment And Chemicals, And $1000 Pool Robot Vacuum, Outdoor Gas Grill, Washer / Dryer, Flat Screen Tv In Family Room
- Exclusions: None
- Ownership: Fee Simple
- Road surface type: Black Top
Price history
| Date | Event | Price |
|---|---|---|
| 6/20/2025 | Sold | $585,000+0.9%$231/sqft |
Source:  Bright MLS #NJBL2085076 Report a problem Bright MLS #NJBL2085076 Report a problem | ||
| 5/23/2025 | Pending sale | $579,900$229/sqft |
Source: Bright MLS #NJBL2085076 Report a problem | ||
| 5/2/2025 | Listed for sale | $579,900+65.7%$229/sqft |
Source: Bright MLS #NJBL2085076 Report a problem | ||
| 8/10/2017 | Sold | $350,000+0%$138/sqft |
Source: Public Record Report a problem | ||
| 6/15/2017 | Listed for sale | $349,900$138/sqft |
Source: BHHS Fox & Roach-Medford #6991865 Report a problem | ||
| 6/15/2017 | Pending sale | $349,900$138/sqft |
Source: BHHS Fox & Roach-Medford #6991865 Report a problem | ||
| 5/28/2017 | Listed for sale | $349,900$138/sqft |
Source: BHHS Fox & Roach-Medford #6991865 Report a problem | ||
Public tax history
| Year | Property taxes | Tax assessment |
|---|---|---|
| 2025 | $11,013 +6.3% | $322,500 |
| 2024 | $10,362 | $322,500 |
| 2023 | -- | $322,500 |
| 2022 | $9,898 +2.4% | $322,500 |
| 2021 | $9,665 +2.1% | $322,500 |
| 2020 | $9,462 +1.4% | $322,500 |
| 2019 | $9,330 +1.2% | $322,500 |
| 2018 | $9,220 +2.5% | $322,500 |
| 2017 | $8,995 +1.8% | $322,500 |
| 2016 | $8,837 +2.9% | $322,500 |
| 2015 | $8,585 +1.4% | $322,500 |
| 2014 | $8,466 +0.4% | $322,500 |
| 2013 | $8,433 | $322,500 +69.1% |
| 2003 | -- | $190,700 |
Find assessor info on the county website
Neighborhood: Marlton
Nearby homes
- $592,400-- bd-- ba3k sqft1 Dartmouth Ct, Marlton, NJ 08053Off Market
- $105,0000.4 acres11 Coventry Cir E, Marlton, NJ 08053Off Market

- $10010,454 sqft1A Dartmouth Ct, Marlton, NJ 08053Off Market
- $670,2003 bd3 ba2.6k sqft13 Coventry Cir E, Marlton, NJ 08053Off Market
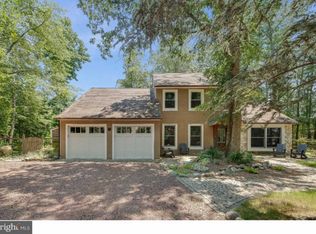
- $583,8003 bd2 ba2k sqft15 Coventry Cir E, Marlton, NJ 08053Off Market
- $530,5003 bd2 ba1.5k sqft2 Dartmouth Ct, Marlton, NJ 08053Off Market
- $609,0004 bd3 ba2.2k sqft12 Coventry Cir E, Marlton, NJ 08053Off Market
- $590,0003 bd3 ba2.8k sqft10 Coventry Cir E, Marlton, NJ 08053Off Market
Nearby schools
GreatSchools rating
- 6/10Richard L Rice SchoolGrades: PK-5Distance: 0.5 mi
- 6/10Marlton Middle SchoolGrades: 6-8Distance: 1.3 mi
- 6/10Cherokee High SchoolGrades: 9-12Distance: 1.5 mi
Schools provided by the listing agent
- Elementary: Rice
- Middle: Marlton Middle M.s.
- High: Cherokee H.s.
- District: Evesham Township
Source: Bright MLS. This data may not be complete. We recommend contacting the local school district to confirm school assignments for this home.
Get a cash offer in 3 minutes
Find out how much your home could sell for in as little as 3 minutes with a no-obligation cash offer.
Estimated market value
$612,300
Get a cash offer in 3 minutes
Find out how much your home could sell for in as little as 3 minutes with a no-obligation cash offer.
Estimated market value
$612,300
- New Jersey
- Burlington County
- Evesham Township
- 08053
- Marlton
- 9 Coventry Cir E
Nearby cities
Nearby neighborhoods
Nearby zip codes
Other Evesham Township Topics
- Apartments for Rent in 08053
- Houses for Sale in 08053
- Houses for Rent in 08053
- 08053 Real Estate
- Evesham Township Condos
- Houses for Sale in Evesham Township
- Newest Listings in Evesham Township
- Evesham Township Home Values
- Evesham Township Real Estate Agents
- Evesham Township Refinance
- Evesham Township Mortgage Rates
