Welcome to 9 Covington Drive, set within the heart of the intimate Covington neighborhood. Step inside and you’re greeted by natural light, warm textures, and designer finishes that catch the eye at every turn. The main floor is anchored by a stunning open flow kitchen, showcasing rich wood tones, custom cabinetry & range hood. The kitchen boasts Wolf & Miele appliances, quartzite counters, a hidden pantry, and cozy breakfast nook leading into the sun-drenched living room. A moody executive office with a lounge area & bar offers the perfect setting for business meetings or evening cocktails. Upstairs, the primary wing is designed for relaxation with a private sitting area, limestone fireplace, & balcony overlooking the backyard. The primary en-suite bathroom features heated floors, a his & hers shower, and generously sized walk-in closet. Just down the hall, three additional bedrooms each offer built-in study nooks, walk-in closets and designer ensuite baths. The lower level is made for entertaining, with a spacious recreation lounge, full wet bar, & game area. Around one corner, a boutique fitness studio awaits, while another leads to an additional guest bedroom and bathroom. Backing to the peaceful High Line Canal Trail, 9 Covington Drive embodies the Vision Design Build approach, where timeless design and elevated living harmonize with nature’s serenity
www.vision-db.com
Sold for $4,150,000
$4,150,000
9 Covington Drive, Cherry Hills Village, CO 80113
5beds
7,976sqft
Single Family Residence
Built in 2000
0.59 Acres Lot
$4,126,200 Zestimate®
$520/sqft
$8,680 Estimated rent
Home value
$4,126,200
$3.88M - $4.42M
$8,680/mo
Zestimate® history
Owner options
List your home for rent
$8,680/mo
Rent Zestimate®
Find your next renter with Zillow Rental Manager. Plus, with online applications, you can quickly screen prospective tenants – for free.
$8,680/mo
Rent Zestimate®
Refinance and save
$26,089/mo
Est. payment
Refinancing to a lower rate could help reduce your monthly payments and save thousands over the life of the loan.
$26,089/mo
Est. payment
Explore your selling options
Work with a Zillow partner agent
Leverage their expertise and Zillow's premium Showcase listings to get your home seen by more buyers.
Get startedList with your own agent
Get your home in front of millions of buyers by listing it on Zillow.
Learn how to do itSell it yourself
Take full control of how buyers see your home on Zillow by listing For Sale by Owner (FSBO).
List your homeWhat's special
Limestone fireplaceDesigner finishesBalcony overlooking the backyardWarm texturesQuartzite countersSpacious recreation loungeFull wet bar
Zillow last checked:
Listing updated:
Listed by:
Elizabeth Krejcik 510-334-9510 elizabeth@goaltos.com,
Altos Realty Advisors, Inc.
Bought with:
Phil Barnard, 100080009
Guide Real Estate
Source: REcolorado as distributed by MLS GRID,MLS#: 2649501
Facts & features
Interior
Bedrooms & bathrooms
- Bedrooms: 5
- Bathrooms: 6
- Full bathrooms: 1
- 3/4 bathrooms: 4
- 1/2 bathrooms: 1
- Main level bathrooms: 1
Bedroom
- Description: Primary Bedroom With Balcony, Sitting Area & Fireplace
- Features: Primary Suite
- Level: Upper
Bedroom
- Description: Guest Bedroom With Study Nook & Walk-In Closet
- Level: Upper
Bedroom
- Description: Guest Bedroom With Study Nook & Walk-In Closet
- Level: Upper
Bedroom
- Description: Guest Bedroom With Study Nook & Walk-In Closet
- Level: Upper
Bedroom
- Description: Guest Bedroom & Walk-In Closet
- Level: Basement
Bathroom
- Description: Powder Bathroom With Designer Wallpaper
- Level: Main
Bathroom
- Description: En-Suite 5 Piece Bathroom With Heated Floors, Soaking Tub & His/Hers Shower, Walk-In Closet
- Features: Primary Suite
- Level: Upper
Bathroom
- Description: En-Suite Bathroom
- Features: En Suite Bathroom
- Level: Upper
Bathroom
- Description: En-Suite Bathroom
- Features: En Suite Bathroom
- Level: Upper
Bathroom
- Description: En-Suite Bathroom
- Features: En Suite Bathroom
- Level: Upper
Bathroom
- Description: Guest Bathroom
- Level: Basement
Dining room
- Description: Formal Dining Room With Designer Wallpaper
- Level: Main
Family room
- Description: Large Recreational Room With Wet Bar And Dining Nook
- Level: Basement
Gym
- Description: Large Gym Space With Rubber Mat Flooring
- Level: Basement
Kitchen
- Description: Eat-In Island, Hidden Pantry, Breakfast Nook, Butler's Pantry, Wine Fridge, Double Dishwasher, Double Sink
- Level: Main
Living room
- Description: Fluted Accent Wall, Custom Built-In Cabinetry & Fireplace
- Level: Main
Mud room
- Description: Mud Room & Laundry Area Off Garage
- Level: Main
Office
- Description: Executive Office With Sitting Area & Bar
- Level: Main
Utility room
- Description: 2 Separate Utility Closets With Built-In Storage And A/V Area
- Level: Basement
Heating
- Forced Air, Natural Gas
Cooling
- Central Air
Appliances
- Included: Bar Fridge, Dishwasher, Disposal, Dryer, Freezer, Gas Water Heater, Microwave, Oven, Range, Range Hood, Refrigerator, Washer, Wine Cooler
- Laundry: In Unit
Features
- Audio/Video Controls, Built-in Features, Eat-in Kitchen, Entrance Foyer, Five Piece Bath, High Ceilings, Kitchen Island, Open Floorplan, Pantry, Primary Suite, Radon Mitigation System, Smart Thermostat, Vaulted Ceiling(s), Walk-In Closet(s), Wet Bar, Wired for Data
- Flooring: Carpet, Tile, Wood
- Windows: Bay Window(s), Double Pane Windows
- Basement: Daylight,Finished,Full,Interior Entry,Sump Pump
- Number of fireplaces: 2
- Fireplace features: Gas, Living Room, Master Bedroom
Interior area
- Total structure area: 7,976
- Total interior livable area: 7,976 sqft
- Finished area above ground: 5,225
- Finished area below ground: 1,825
Property
Parking
- Total spaces: 4
- Parking features: Dry Walled, Exterior Access Door, Oversized, Storage
- Attached garage spaces: 4
Features
- Levels: Two
- Stories: 2
- Patio & porch: Deck
- Exterior features: Balcony, Garden, Lighting, Private Yard, Rain Gutters, Water Feature
Lot
- Size: 0.59 Acres
- Features: Landscaped, Level, Sprinklers In Front, Sprinklers In Rear
- Residential vegetation: Grassed
Details
- Parcel number: 033828241
- Special conditions: Standard
Construction
Type & style
- Home type: SingleFamily
- Architectural style: Traditional
- Property subtype: Single Family Residence
Materials
- Brick, Stucco
- Foundation: Concrete Perimeter
- Roof: Concrete
Condition
- Updated/Remodeled
- Year built: 2000
Utilities & green energy
- Sewer: Public Sewer
- Water: Public
- Utilities for property: Electricity Connected, Internet Access (Wired), Natural Gas Connected, Phone Connected
Community & HOA
Community
- Security: Carbon Monoxide Detector(s), Radon Detector, Smoke Detector(s)
- Subdivision: Covington
HOA
- Has HOA: Yes
- Services included: Maintenance Grounds, Recycling, Trash
- HOA fee: $750 semi-annually
- HOA name: Covington at Cherry Hills Village Homeowners
- HOA phone: 303-482-2213
Location
- Region: Cherry Hills Village
Financial & listing details
- Price per square foot: $520/sqft
- Tax assessed value: $3,606,000
- Annual tax amount: $21,106
- Date on market: 2/21/2026
- Listing terms: Cash,Conventional
- Exclusions: Staging Items
- Ownership: Corporation/Trust
- Electric utility on property: Yes
- Road surface type: Paved
Price history
| Date | Event | Price |
|---|---|---|
| 5/26/2026 | Sold | $4,150,000-3.5%$520/sqft |
Source:  REcolorado as distributed by MLS GRID #2649501 Report a problem REcolorado as distributed by MLS GRID #2649501 Report a problem | ||
| 4/17/2026 | Pending sale | $4,300,000$539/sqft |
Source: REcolorado as distributed by MLS GRID #2649501 Report a problem | ||
| 3/26/2026 | Price change | $4,300,000-3.9%$539/sqft |
Source: REcolorado as distributed by MLS GRID #2649501 Report a problem | ||
| 2/20/2026 | Listed for sale | $4,475,000+50.2%$561/sqft |
Source: REcolorado as distributed by MLS GRID #2649501 Report a problem | ||
| 1/15/2026 | Listing removed | $16,500$2/sqft |
Source: Zillow Rentals Report a problem | ||
| 10/26/2025 | Price change | $16,500-10.8%$2/sqft |
Source: Zillow Rentals Report a problem | ||
| 10/2/2025 | Listed for rent | $18,500$2/sqft |
Source: Zillow Rentals Report a problem | ||
| 12/16/2024 | Sold | $2,980,000-5.2%$374/sqft |
Source: Public Record Report a problem | ||
| 10/31/2024 | Pending sale | $3,145,000$394/sqft |
Source: REcolorado as distributed by MLS GRID #3795823 Report a problem | ||
| 10/8/2024 | Price change | $3,145,000-3.1%$394/sqft |
Source: REcolorado as distributed by MLS GRID #3795823 Report a problem | ||
| 9/17/2024 | Price change | $3,245,000-7.2%$407/sqft |
Source: REcolorado as distributed by MLS GRID #3795823 Report a problem | ||
| 8/26/2024 | Price change | $3,495,000-11.7%$438/sqft |
Source: REcolorado as distributed by MLS GRID #3795823 Report a problem | ||
| 8/19/2024 | Listed for sale | $3,960,000+58.4%$496/sqft |
Source: REcolorado as distributed by MLS GRID #3795823 Report a problem | ||
| 3/15/2023 | Sold | $2,500,000+482.1%$313/sqft |
Source: Agent Provided Report a problem | ||
| 12/9/1999 | Sold | $429,500$54/sqft |
Source: Public Record Report a problem | ||
Public tax history
| Year | Property taxes | Tax assessment |
|---|---|---|
| 2025 | $21,106 +12.6% | $225,375 +5.6% |
| 2024 | $18,746 +37.5% | $213,475 -2.6% |
| 2023 | $13,633 -0.9% | $219,267 +45.6% |
| 2022 | $13,761 | $150,614 -2.8% |
| 2021 | -- | $154,948 +17.8% |
| 2020 | $11,699 -1.3% | $131,581 |
| 2019 | $11,848 | $131,581 +0.2% |
| 2018 | $11,848 +1.3% | $131,350 |
| 2017 | $11,700 | $131,350 -5.5% |
| 2016 | -- | $139,037 |
| 2015 | -- | $139,037 +26.9% |
| 2014 | $12,525 +18.9% | $109,569 -3% |
| 2013 | $10,536 | $112,970 |
| 2012 | -- | $112,970 |
| 2011 | $12,880 +2.4% | $112,970 -15.3% |
| 2010 | $12,584 -9.7% | $133,400 |
| 2009 | $13,935 | $133,400 -9% |
| 2008 | -- | $146,575 |
| 2007 | -- | $146,575 +8.7% |
| 2006 | -- | $134,827 |
| 2005 | -- | $134,827 -7.2% |
| 2002 | $12,585 +516.9% | $145,280 +561% |
| 2001 | $2,040 | $21,980 |
Find assessor info on the county website
Neighborhood: 80113
Nearby homes
- $3,648,2315 bd8 ba7.3k sqft11 Covington Dr, Cherry Hills Village, CO 80113Sold
- $4,547,9004 bd7 ba5.9k sqft13 Covington Dr, Cherry Hills Village, CO 80113Off Market
- $3,344,0006 bd6 ba7.3k sqft10 Covington Dr, Cherry Hills Village, CO 80113Off Market

- $3,137,8004 bd6 ba4.5k sqft14 Covington Dr, Cherry Hills Village, CO 80113Off Market
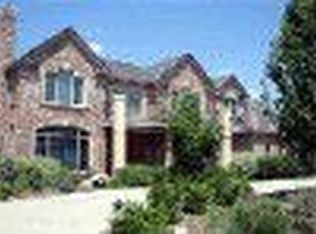
- $3,562,4003 bd8 ba4k sqft7 Covington Dr, Cherry Hills Village, CO 80113Off Market
- $4,387,6005 bd7 ba8.5k sqft15 Covington Dr, Cherry Hills Village, CO 80113Off Market
- $2,989,3005 bd4 ba3.8k sqft40 Covington Ct, Cherry Hills Village, CO 80113Off Market
- $3,251,8003 bd6 ba4.8k sqft16 Covington Dr, Cherry Hills Village, CO 80113Off Market
Nearby schools
GreatSchools rating
- 7/10Cherry Hills Village Elementary SchoolGrades: PK-5Distance: 1 mi
- 8/10West Middle SchoolGrades: 6-8Distance: 2.2 mi
- 9/10Cherry Creek High SchoolGrades: 9-12Distance: 3.7 mi
Schools provided by the listing agent
- Elementary: Cherry Hills Village
- Middle: West
- High: Cherry Creek
- District: Cherry Creek 5
Source: REcolorado as distributed by MLS GRID. This data may not be complete. We recommend contacting the local school district to confirm school assignments for this home.
Get a cash offer in 3 minutes
Find out how much your home could sell for in as little as 3 minutes with a no-obligation cash offer.
Estimated market value
$4,126,200
Get a cash offer in 3 minutes
Find out how much your home could sell for in as little as 3 minutes with a no-obligation cash offer.
Estimated market value
$4,126,200
- Colorado
- Arapahoe County
- Cherry Hills Village
- 80113
- 9 Covington Drive
Nearby cities
Nearby zip codes
Other Cherry Hills Village Topics
- Apartments for Rent in 80113
- Houses for Sale in 80113
- Houses for Rent in 80113
- 80113 Real Estate
- Cherry Hills Village Condos
- Houses for Sale in Cherry Hills Village
- Newest Listings in Cherry Hills Village
- Cherry Hills Village Home Values
- Cherry Hills Village Real Estate Agents
- Cherry Hills Village Refinance
- Cherry Hills Village Mortgage Rates
