Peaceful, Serene....these are words describing this neighborhood...This is a 3bd, 2ba, 2217 square foot home with separate areas for family room and living room with an additional area for your dining room. The backyard was planted with love and contains a mixture of flowers and wildflowers, also a great place for coffee on a large, covered porch (25x12), This is house is listed at a lower price to allow you to update or paint whatever...Selling AS IS and inspection is included.
For sale
$180,000
9 Craig Dr, Springfield, IL 62711
3beds
2,217sqft
Single Family Residence, Residential
Built in ----
9,504 Square Feet Lot
$295,300 Zestimate®
$81/sqft
$-- HOA
What's special
- 16 hours
- 472
- 47
Zillow last checked:
Listing updated:
Listed by:
Michael Castleman Mobl:217-206-0327,
RE/MAX Professionals
Source: RMLS Alliance as distributed by MLS GRID,MLS#: CA1046752 Originating MLS: Capital Area Association of Realtors
Originating MLS: Capital Area Association of Realtors
Facts & features
Interior
Bedrooms & bathrooms
- Bedrooms: 3
- Bathrooms: 2
- Full bathrooms: 2
Bedroom 1
- Level: Main
- Dimensions: 14ft 0in x 12ft 5in
Bedroom 2
- Level: Main
- Dimensions: 14ft 0in x 10ft 0in
Bedroom 3
- Level: Main
- Dimensions: 10ft 0in x 10ft 7in
Other
- Level: Main
- Dimensions: 11ft 0in x 10ft 0in
Family room
- Level: Main
- Dimensions: 20ft 0in x 12ft 0in
Kitchen
- Level: Main
- Dimensions: 13ft 0in x 10ft 2in
Laundry
- Level: Main
- Dimensions: 8ft 7in x 8ft 5in
Living room
- Level: Main
- Dimensions: 20ft 0in x 12ft 0in
Main level
- Area: 2217
Heating
- Hot Water
Cooling
- Central Air
Appliances
- Included: Dishwasher, Range, Refrigerator
Features
- Windows: Window Treatments, Blinds
- Basement: Full,Unfinished
- Attic: Storage
Interior area
- Total structure area: 2,217
- Total interior livable area: 2,217 sqft
Property
Parking
- Total spaces: 2
- Parking features: Attached, Paved
- Attached garage spaces: 2
- Details: Number Of Garage Remotes: 1
Features
- Waterfront features: Creek
Lot
- Size: 9,504 Square Feet
- Dimensions: 54 x 176
- Features: Level
Details
- Parcel number: 2102.0229007
Construction
Type & style
- Home type: SingleFamily
- Architectural style: Ranch
- Property subtype: Single Family Residence, Residential
Materials
- Block, Brick, Vinyl Siding
- Foundation: Concrete Perimeter
- Roof: Shingle
Condition
- New construction: No
Utilities & green energy
- Sewer: Public Sewer
- Water: Public
- Utilities for property: Cable Available
Community & HOA
Community
- Subdivision: Sims
Location
- Region: Springfield
Financial & listing details
- Price per square foot: $81/sqft
- Tax assessed value: $198,513
- Annual tax amount: $4,604
- Date on market: 9/24/2026
- Road surface type: Paved
Estimated market value
$295,300
$269,000 - $322,000
$2,794/mo
Price history
| Date | Event | Price |
|---|---|---|
| 9/24/2026 | Listed for sale | $180,000$81/sqft |
Source:  RMLS Alliance as distributed by MLS GRID #CA1046752 Report a problem RMLS Alliance as distributed by MLS GRID #CA1046752 Report a problem | ||
Public tax history
| Year | Property taxes | Tax assessment |
|---|---|---|
| 2024 | $4,422 +4.2% | $66,171 +8.3% |
| 2023 | $4,244 +12.6% | $61,082 +11.6% |
| 2022 | $3,769 +20.1% | $54,733 +4.3% |
| 2021 | $3,137 +7.6% | $52,461 +3.3% |
| 2020 | $2,915 +5% | $50,800 +1.7% |
| 2019 | $2,777 | $49,932 +3.1% |
| 2018 | $2,777 +0.8% | $48,430 +2.4% |
| 2017 | $2,754 +1.1% | $47,295 +0.4% |
| 2016 | $2,725 +2% | $47,106 +1.8% |
| 2015 | $2,672 +3.2% | $46,278 +1.7% |
| 2014 | $2,590 +6.7% | $45,486 +3.4% |
| 2013 | $2,427 -0.8% | $43,990 |
| 2012 | $2,448 +6.1% | $43,990 +2.7% |
| 2011 | $2,308 +0.2% | $42,821 -1.3% |
| 2010 | $2,302 +7.7% | $43,403 +1.9% |
| 2009 | $2,137 -0.2% | $42,577 +1.9% |
| 2008 | $2,142 +0% | $41,796 +3% |
| 2007 | $2,141 +0.3% | $40,594 +5.5% |
| 2006 | $2,135 | $38,489 |
Find assessor info on the county website
Monthly payment
Est. payment
Payment breakdown
Explore the cost of this home by adjusting the details. Changes won't be saved.Climate risks
Neighborhood: 62711
Similar homes
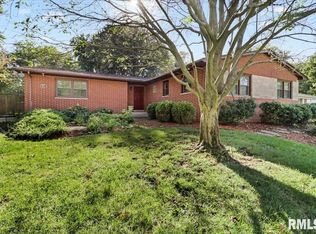
- $269,9003 bd2 ba2.5k sqft35 Providence Ln, Springfield, IL 62711For Sale

 MLS ID #CA1046452, Jeff Lochbaum, The Real Estate Group, Inc.. RMLS Alliance as distributed by MLS GRID
 - $199,9004 bd2 ba2.3k sqft3501 W Iles Ave, Springfield, IL 62711For Sale
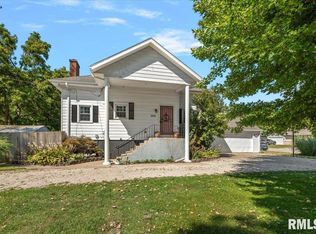 MLS ID #CA1046311, Diane Tinsley, The Real Estate Group, Inc.. RMLS Alliance as distributed by MLS GRID
 - $169,9004 bd2 ba1.9k sqft1145 N 5th St, Springfield, IL 62702For Sale
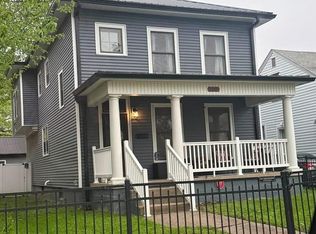 MLS ID #CA1046738, Ryan Elsila, The Orchid Group Inc.. RMLS Alliance as distributed by MLS GRID
 - $175,0003 bd1 ba1.6k sqft2520 Sherborn Rd, Springfield, IL 62702For Sale
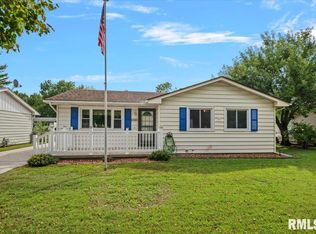 MLS ID #CA1046753, Mark Hall, Campo Realty, Inc.. RMLS Alliance as distributed by MLS GRID
 - $189,9006 bd2 ba2k sqft3210 S 5th St, Southern View, IL 62703For SaleMLS ID #CA1046714, Jami R Winchester, The Real Estate Group, Inc.. RMLS Alliance as distributed by MLS GRID
- $200,0003 bd2 ba2.3k sqft8 Foresters Ln, Springfield, IL 62704For SaleMLS ID #CA1046623, Sarah Quattrin Coombe, Keller Williams Capital. RMLS Alliance as distributed by MLS GRID
- $204,9003 bd2 ba1.1k sqft5209 Buford St, Springfield, IL 62703For SaleMLS ID #CA1046695, James J Skeeters, Keller Williams Capital. RMLS Alliance as distributed by MLS GRID
- $179,9003 bd2 ba1.3k sqft2633 Lemont Dr, Springfield, IL 62704For SaleMLS ID #CA1046217, Jami R Winchester, The Real Estate Group, Inc.. RMLS Alliance as distributed by MLS GRID
- $199,5003 bd2 ba1.4k sqft424 E Kimble St, Southern View, IL 62703For SaleMLS ID #CA1046653, Jeff Lochbaum, The Real Estate Group, Inc.. RMLS Alliance as distributed by MLS GRID
- $199,9003 bd2 ba1.7k sqft628 W Vine St, Springfield, IL 62704For SaleMLS ID #CA1046517, Jennifer Coady, RE/MAX Professionals. RMLS Alliance as distributed by MLS GRID
- $189,9003 bd2 ba1.9k sqft2028 S 4th St, Springfield, IL 62703For SaleMLS ID #CA1045945, Neil J Martin, The Orchid Group Inc.. RMLS Alliance as distributed by MLS GRID
- $229,9003 bd2 ba1.8k sqft2616 Carl Prairie Dr, Springfield, IL 62703For SaleMLS ID #CA1046708, Kyle T Killebrew, The Real Estate Group, Inc.. RMLS Alliance as distributed by MLS GRID
- $184,0003 bd2 ba1.6k sqft3916 Marie Dr, Springfield, IL 62707For SaleMLS ID #CA1046645, Ashley Coker, The Real Estate Group, Inc.. RMLS Alliance as distributed by MLS GRID
- $179,9003 bd2 ba1.7k sqft28 Bel Aire Dr, Springfield, IL 62703For SaleMLS ID #CA1045782, Izedeen Qattum, The Real Estate Group, Inc.. RMLS Alliance as distributed by MLS GRID
- $140,0002 bd1 ba2.1k sqft2216 S College St, Springfield, IL 62704For SaleMLS ID #CA1046707, Thomas B Stout, The Real Estate Group, Inc.. RMLS Alliance as distributed by MLS GRID
- $190,0003 bd2 ba2k sqft2400 Cahokia Dr, Springfield, IL 62702For SaleMLS ID #CA1045313, Andrew Kinney, The Real Estate Group, Inc.. RMLS Alliance as distributed by MLS GRID
- $160,0003 bd2 ba1.6k sqft2536 S Walnut St, Springfield, IL 62704For SaleMLS ID #CA1046451, Jami R Winchester, The Real Estate Group, Inc.. RMLS Alliance as distributed by MLS GRID
