Skip main navigation
Sold for $305,000
  • $305,000

    9 Creek Bank Dr, Mechanicsburg, PA 17050

    2beds
    1,309sqft
    Condominium
    Built in 2003
    -- sqft lot
    $307,700 Zestimate®
    $233/sqft
    $1,672 Estimated rent

    Home value

    $307,700

    $292,000 - $323,000

    $1,672/mo

    Zestimate® history
    Loading
    Loading...

    Owner options

    List your home for rent

    $1,672/mo

    Rent Zestimate®

    Find your next renter with Zillow Rental Manager. Plus, with online applications, you can quickly screen prospective tenants – for free.

    Learn more

    $1,672/mo

    Rent Zestimate®

    Refinance and save

    $1,934/mo

    Est. payment

    Refinancing to a lower rate could help reduce your monthly payments and save thousands over the life of the loan.

    See today's rates

    $1,934/mo

    Est. payment

    Explore your selling options

    Work with a Zillow partner agent

    Leverage their expertise and Zillow's premium Showcase listings to get your home seen by more buyers.

    Get started

    List with your own agent

    Get your home in front of millions of buyers by listing it on Zillow.

    Learn how to do it

    Sell it yourself

    Take full control of how buyers see your home on Zillow by listing For Sale by Owner (FSBO).

    List your home

    What's special

    Privacy with wooded viewsThoughtfully designed ranch-style layoutOpen-concept living space
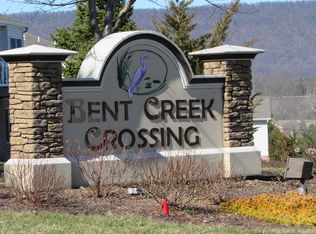
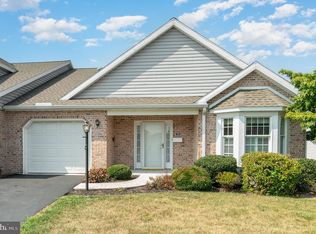
    If you’ve been waiting for a home that offers true ease of living without giving up space or comfort, 9 Creek Bank Drive delivers. Located in Bent Creek Crossing, this well-established 55+ community in Mechanicsburg offers a low-maintenance lifestyle in a peaceful setting with a private, wooded backdrop. Step inside to find a thoughtfully designed ranch-style layout featuring 2 bedrooms and 2 full bathrooms, all on the main level. The open-concept living space flows effortlessly from the kitchen, complete with a large center island, into the family room, creating an inviting space for both quiet mornings and casual gatherings. Out back, enjoy a sense of privacy with wooded views, offering a calm retreat right at home. Whether you're sipping coffee on a quiet morning or unwinding at the end of the day, the setting provides a peaceful escape. The full unfinished basement offers exceptional storage or the opportunity to expand your living space to fit your needs. A 1-car attached garage adds everyday convenience. Living in Bent Creek Crossing means more time to enjoy what matters most, with the association handling snow removal, lawn care, trash service, exterior maintenance, and exterior insurance. Ideally located just minutes from shopping, dining, golf, and major routes, this home offers convenient access to everyday amenities while maintaining a quiet, tucked-away feel.

    Zillow last checked:

    Listing updated:

    Listed by:

    DAVID HOOKE 717-422-9950,

    Keller Williams of Central PA,

    Listing Team: Dave Hooke Team, Co-Listing Team: Dave Hooke Team,Co-Listing Agent: Kelly Elizabeth Carothers 717-462-2542,

    Keller Williams of Central PA

    Bought with:

    MELISSA ANDERSON, RS229250

    Coldwell Banker Realty

    Source: Bright MLS,MLS#: PACB2052722MLS Logo

    Facts & features

    Interior

    Bedrooms & bathrooms
    • Bedrooms: 2
    • Bathrooms: 2
    • Full bathrooms: 2
    • Main level bathrooms: 2
    • Main level bedrooms: 2
    Rooms
    • Room types: Living Room, Dining Room, Primary Bedroom, Bedroom 2, Kitchen, Basement, Breakfast Room, Bathroom 2, Primary Bathroom
    Primary bedroom
    • Level: Main
    • Area: 176 Square Feet
    • Dimensions: 16 X 11
    Bedroom 2
    • Level: Main
    • Area: 110 Square Feet
    • Dimensions: 10 X 11
    Primary bathroom
    • Level: Main
    • Area: 48 Square Feet
    • Dimensions: 6 X 8
    Bathroom 2
    • Level: Main
    • Area: 28 Square Feet
    • Dimensions: 7 X 4
    Basement
    • Level: Lower
    • Area: 1365 Square Feet
    • Dimensions: 39 X 35
    Breakfast room
    • Level: Main
    • Area: 121 Square Feet
    • Dimensions: 11 X 11
    Dining room
    • Level: Main
    • Area: 154 Square Feet
    • Dimensions: 14 X 11
    Kitchen
    • Level: Main
    • Area: 143 Square Feet
    • Dimensions: 13 X 11
    Living room
    • Level: Main
    • Area: 180 Square Feet
    • Dimensions: 15 X 12
    Heating
    • Heat Pump, Electric
    Cooling
    • Central Air, Electric
    Appliances
    • Included: Dishwasher, Microwave, Oven/Range - Electric, Refrigerator, Electric Water Heater
    • Laundry: In Unit
    Features
    • Basement: Unfinished
    • Has fireplace: No
    Interior area
    • Total structure area: 1,309
    • Total interior livable area: 1,309 sqft
    • Finished area above ground: 1,309
    • Finished area below ground: 0

    Property

    Parking
    • Total spaces: 1
    • Parking features: Garage Faces Front, Driveway, Attached
    • Attached garage spaces: 1
    • Has uncovered spaces: Yes
    Accessibility
    • Accessibility features: Accessible Entrance
    Features
    • Levels: One
    • Stories: 1
    • Exterior features: Other
    • Pool features: None
    Details
    • Additional structures: Above Grade, Below Grade
    • Parcel number: 38060011034U101
    • Zoning: CONDOMINIUM
    • Special conditions: Standard

    Construction

    Type & style
    • Home type: Condo
    • Property subtype: Condominium
    • Attached to another structure: Yes
    Materials
    • Frame, Brick, Vinyl Siding
    • Roof: Composition
    Condition
    • New construction: No
    • Year built: 2003

    Utilities & green energy

    • Electric: 200+ Amp Service
    • Sewer: Public Sewer
    • Water: Public

    Community & HOA

    Community
    • Condo and coop fee: $360 monthly
    • Senior community: Yes
    • Subdivision: Bent Creek
    HOA
    • Has HOA: No
    • Amenities included: Community Center
    • Services included: Insurance, Maintenance Grounds, Snow Removal, Trash, Maintenance Structure
    • HOA name: Bent Creek Crossing - Pmi Property Management
    Location
    • Region: Mechanicsburg
    • Municipality: SILVER SPRING TWP

    Financial & listing details

    • Price per square foot: $233/sqft
    • Tax assessed value: $213,400
    • Annual tax amount: $3,541
    • Date on market: 4/19/2026
    • Listing agreement: Exclusive Right To Sell
    • Listing terms: Cash,Conventional,FHA,VA Loan
    • Ownership: Fee Simple

    Price history

    DateEventPrice
    6/5/2026Sold$305,000$233/sqft
    Source: Bright MLS #PACB2052722 Report a problem
    4/23/2026Pending sale$305,000$233/sqft
    Source: Bright MLS #PACB2052722 Report a problem
    4/19/2026Listed for sale$305,000+64.9%$233/sqft
    Source: Bright MLS #PACB2052722 Report a problem
    6/11/2018Sold$185,000+3.2%$141/sqft
    Source: Public Record Report a problem
    10/3/2003Sold$179,350$137/sqft
    Source: Public Record Report a problem

    Public tax history

    YearProperty taxesTax assessment
    2025$3,439 +7.4%$213,400
    2024$3,202 +3.1%$213,400
    2023$3,106 +2.5%$213,400
    2022$3,030 $213,400
    2021$3,030 +4.1%$213,400
    2020$2,909 +271.9%$213,400
    2019$782 -72.2%$213,400
    2018$2,813 $213,400
    2017-- $213,400
    2016-- $213,400
    2015-- $213,400
    2014-- $213,400
    2013-- $213,400
    2012-- $213,400
    2011-- $213,400 +18.8%
    2010-- $179,670
    2009-- $179,670
    2008-- $179,670
    2007-- $179,670
    2006-- $179,670
    2005-- $179,670 +3.4%
    2004-- $173,720
    Find assessor info on the county website

    Neighborhood: 17050

    Nearby schools

    GreatSchools rating
    Schools provided by the listing agent
    • High: Cumberland Valley
    • District: Cumberland Valley

    Source: Bright MLS. This data may not be complete. We recommend contacting the local school district to confirm school assignments for this home.

    Sell for more on Zillow
    Get a Zillow Showcase℠ listing at no additional cost and you could sell for .
    $307,700
    2% more
    +$6,154
    With Zillow Showcase(estimated)
    $313,854
    Sell for more on Zillow
    Get a Zillow Showcase℠ listing at no additional cost and you could sell for .
    $307,700
    2% more
    +$6,154
    With Zillow Showcase(estimated)
    $313,854