Skip main navigation
Off market
Street View
  • Price Unknown

    9 Creekside Ln #9, West Hartford, CT 06107

    4beds
    2,957sqft
    Condo
    Built in 2004
    -- sqft lot
    $-- Zestimate®
    $--/sqft
    $4,065 Estimated rent

    Home value

    Not available

    Estimated sales range

    Not available

    $4,065/mo

    Zestimate® history
    Loading
    Loading...

    Owner options

    List your home for rent

    $4,065/mo

    Rent Zestimate®

    Find your next renter with Zillow Rental Manager. Plus, with online applications, you can quickly screen prospective tenants – for free.

    Learn more

    $4,065/mo

    Rent Zestimate®

    Refinance and save

    $415/mo

    Est. payment

    Refinancing to a lower rate could help reduce your monthly payments and save thousands over the life of the loan.

    See today's rates

    $415/mo

    Est. payment

    Explore your selling options

    Work with a Zillow partner agent

    Leverage their expertise and Zillow's premium Showcase listings to get your home seen by more buyers.

    Get started

    List with your own agent

    Get your home in front of millions of buyers by listing it on Zillow.

    Learn how to do it

    Sell it yourself

    Take full control of how buyers see your home on Zillow by listing For Sale by Owner (FSBO).

    List your home

    What's special


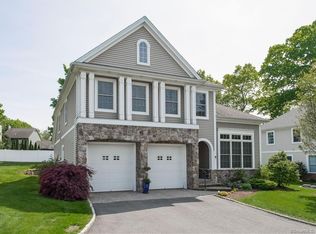
    Nestled at the end of a cul de sac you'll find this very special property filled with amazing attention to details on both the exterior & interior. Archways from the moment you enter, continue throughout the home. Significant attention has been paid to the substantial architectural details such as wide crown & picture frame moldings, transom windows, vaulted ceilings, built in cabinetry and so much more. Meticulous care has been taken to keep this home in tip top condition. The layout is perfect for today's lifestyle with the living & dining rooms open to each other allowing for both intimate gatherings or the entire gang of family & friends. The heart of the home is the eat-in kitchen with its granite counters & center island, gas cooking, & pantry. The dramatic, adjacent 2 storied family room offers a pair of palladian windows plus a wonderful built in cabinet for all of your entertainment & storage needs. The rear deck overlooks the landscaped yard & flower beds & is a great size for grilling, eating outside or reading on a warm day. The light & bright 1st floor master bedroom is a dream a vaulted ceiling, two walk in closets & a fabulous master bath double vanities, jetted tub & fully tiled stall shower. Upstairs you'll find the interior balcony with hardwood floors. It is currently being utilized as an office its convenient built in storage cabinets. 3 more ample sized bedrooms are found upstairs plus a full bath. So much to love about this home

    This property is off market, which means it's not currently listed for sale or rent on Zillow. This may be different from what's available on other websites or public sources.

    Facts & features

    Interior

    Bedrooms & bathrooms
    • Bedrooms: 4
    • Bathrooms: 3
    • Full bathrooms: 2
    • 1/2 bathrooms: 1
    Heating
    • Forced air, Gas
    Cooling
    • Central
    Appliances
    • Included: Dishwasher, Dryer, Garbage disposal, Microwave, Range / Oven, Refrigerator, Washer
    • Laundry: Main Level, First Floor
    Features
    • Mud Room, Foyer, Wired for Sound, Open Floorplan, Cable - Available, Auto Garage Door Opener
    • Basement: Full
    • Attic: Access Panel
    • Has fireplace: Yes
    • Common walls with other units/homes: End Unit
    Interior area
    • Total interior livable area: 2,957 sqft

    Property

    Parking
    • Total spaces: 2
    • Parking features: Garage - Attached
    Features
    • Patio & porch: Deck
    • Exterior features: Vinyl
    • Waterfront features: Not Applicable
    Lot
    • Features: Cul-de-Sac
    Details
    • Zoning: R-10
    • Other equipment: Generator

    Construction

    Type & style
    • Home type: Condo
    • Architectural style: Single Family Detached
    Condition
    • Year built: 2004

    Utilities & green energy

    • Sewer: Public Sewer
    • Water: Public Water Connected

    Community & HOA

    Community
    • Security: Security System
    HOA
    • Has HOA: Yes
    • HOA fee: $415 monthly
    Location
    • Region: West Hartford

    Financial & listing details

    • Total actual rent: 487275

    Price history

    DateEventPrice
    5/15/2020Sold$470,000-11.3%$159/sqft
    Source: Smart MLS #170266295 Report a problem
    9/30/2016Sold$530,000-2.8%$179/sqft
    Source: Smart MLS #G10109226 Report a problem
    5/6/2016Price change$545,000-6%$184/sqft
    Source: Berkshire Hathaway HomeServices New England Properties #G10109226 Report a problem
    2/14/2016Listed for sale$579,900+9.4%$196/sqft
    Source: Berkshire Hathaway HomeServices New England Properties #G10109226 Report a problem
    8/21/2009Sold$530,000-10.2%$179/sqft
    Source: Smart MLS #G527257 Report a problem
    6/13/2009Price change$589,900-1.7%$199/sqft
    Source: Prudential Connecticut Realty #G527257 Report a problem
    4/30/2009Price change$599,900-1.6%$203/sqft
    Source: Prudential Connecticut Realty #G527257 Report a problem
    1/10/2009Listed for sale$609,900$206/sqft
    Source: Prudential Connecticut Realty #G517313 Report a problem

    Public tax history

    Tax history is unavailable.

    Neighborhood: 06107

    Nearby schools

    GreatSchools rating
    Schools provided by the listing agent
    • High: Conard

    Source: The MLS. This data may not be complete. We recommend contacting the local school district to confirm school assignments for this home.