Set on more than seven magical acres just outside the historic village of Rosendale, this truly exceptional property captures the timeless spirit of the Catskills with a rare combination of natural beauty, history, and authentic craftsmanship. Nestled within a small private community along the creek, the setting is simply unforgettable, with approximately 700 feet of Rondout creek frontage on one side and two preserved locks from the historic Delaware and Hudson Canal bordering another. Wander wooded trails on your own land, relax in a hammock beneath the mature trees, or restore the existing dock and launch a kayak for peaceful afternoons on the water. Inside, rich hardwood floors, substantial solid wood beams, and a magnificent brick fireplace create a warm, inviting atmosphere that reflects the home's enduring character. The expansive mahogany front porch--partially screened for added comfort--offers the perfect place to enjoy morning coffee, entertain friends, or simply watch the sunlight shimmer across the creek while surrounded by the sounds of nature.
Lovingly maintained and thoughtfully updated since its original construction in the 1940s, the home offers an effortless flow designed for comfortable everyday living and memorable gatherings. The main level features two bedrooms, a full bath, a spacious country kitchen that opens to a generous dining area, a bright sunroom, and a welcoming living room centered around the impressive fireplace. Upstairs are two additional bedrooms and a second full bath, providing ample space for guests. A rear deck expands the outdoor living areas, while practical modern amenities include solar panels, a backup generator, and a full basement complete with a sauna, mini gym, and den. A charming mini barn provides convenient storage for outdoor equipment and recreational gear. Ideally located just minutes from the villages of High Falls and Stone Ridge, and only about 15 minutes from New Paltz and Kingston, this remarkable property offers an extraordinary opportunity to own a private Catskills retreat where history, tranquility, and natural beauty come together in perfect harmony.
A 3D Walkthrough Tour is available in the digital Lookbook or by request.
Pending
$679,000
9 Creekside Lane, Rosendale, NY 12472
4beds
1,600sqft
Single Family Residence
Built in 1947
7.1 Acres Lot
$692,500 Zestimate®
$424/sqft
$-- HOA
What's special
Existing dockRich hardwood floorsMagnificent brick fireplaceSubstantial solid wood beamsBright sunroom
- 79 days
- 157
- 11
Zillow last checked:
Listing updated:
Listed by:
Coldwell Banker Village Green 845-679-2255,
Eric Amaral 845-430-8452
Source: HVCRMLS,MLS#: 20263819
Facts & features
Interior
Bedrooms & bathrooms
- Bedrooms: 4
- Bathrooms: 2
- Full bathrooms: 2
Bedroom
- Area: 142.16
- Dimensions: 13.2 x 10.77
Bedroom
- Area: 36.71
- Dimensions: 12.97 x 2.83
Primary bathroom
- Area: 57.7
- Dimensions: 8.15 x 7.08
Bathroom
- Level: First
- Area: 60.52
- Dimensions: 7.23 x 8.37
Dining room
- Level: First
- Area: 109.51
- Dimensions: 11.54 x 9.49
Exercise room
- Level: Lower
- Area: 151.57
- Dimensions: 14.49 x 10.46
Kitchen
- Level: First
- Area: 479.35
- Dimensions: 29.3 x 16.36
Living room
- Level: First
Living room
- Area: 138.02
- Dimensions: 11.14 x 12.39
Heating
- Fireplace(s), Radiant, Solar
Cooling
- Ceiling Fan(s), Window Unit(s)
Appliances
- Included: Washer, Stainless Steel Appliance(s), Refrigerator, Range, Exhaust Fan, Dryer, Dishwasher
- Laundry: Inside, Lower Level
Features
- 3 Seasons Room, Beamed Ceilings, Bookcases, Breakfast Bar, Built-in Features, Ceiling Fan(s), High Speed Internet, Kitchen Island, Natural Woodwork, Open Floorplan, Primary Downstairs, Recessed Lighting, Sauna, Smart Thermostat, Whirlpool Tub
- Flooring: Ceramic Tile, Hardwood, Wood
- Doors: French Doors
- Windows: Screens, Wood Frames
- Basement: Concrete,Full,Interior Entry,Partially Finished,Walk-Out Access
- Number of fireplaces: 1
- Fireplace features: Living Room, Masonry
Interior area
- Total structure area: 1,600
- Total interior livable area: 1,600 sqft
- Finished area above ground: 1,500
- Finished area below ground: 0
Video & virtual tour
Property
Parking
- Parking features: Circular Driveway, Unpaved, Driveway
- Has uncovered spaces: Yes
Features
- Levels: Two
- Stories: 2
- Patio & porch: Deck, Front Porch, Patio, Screened, Terrace
- Exterior features: Dock, Garden, Lighting, Private Entrance, Private Yard, Rain Gutters, Storage
- Has spa: Yes
- Spa features: Above Ground
- Has view: Yes
- View description: Creek/Stream, Garden, Meadow, Pond, Water
- Has water view: Yes
- Water view: Creek/Stream,Pond,Water
- Waterfront features: Creek, Pond
- Body of water: Rondout Creek
- Frontage type: River
Lot
- Size: 7.1 Acres
- Features: Pond on Lot, Back Yard, Front Yard, Garden, Landscaped, Level, Many Trees, Meadow, Native Plants, Open Lot, Private, Rock Outcropping, Views
Details
- Additional structures: Barn(s), Outbuilding, Storage
- Parcel number: 70.6
- Zoning: R-1
- Zoning description: residential
- Other equipment: Dehumidifier, Generator
Construction
Type & style
- Home type: SingleFamily
- Architectural style: Cape Cod
- Property subtype: Single Family Residence
Materials
- Frame
- Foundation: Concrete Perimeter
- Roof: Asphalt
Condition
- Updated/Remodeled
- New construction: No
- Year built: 1947
Utilities & green energy
- Electric: 200+ Amp Service, Generator
- Sewer: Septic Tank
- Water: Public
- Utilities for property: Cable Connected, Electricity Connected, Phone Connected, Sewer Connected
Green energy
- Energy efficient items: Appliances, Thermostat
Community & HOA
Community
- Security: Carbon Monoxide Detector(s), Smoke Detector(s)
HOA
- Has HOA: No
Location
- Region: Rosendale
Financial & listing details
- Price per square foot: $424/sqft
- Tax assessed value: $314,300
- Annual tax amount: $9,818
- Date on market: 7/8/2026
- Inclusions: land stretches across the driveway to the creek-Close to hiking trails.
- Electric utility on property: Yes
- Road surface type: Gravel
Estimated market value
$692,500
$658,000 - $727,000
$3,761/mo
Price history
| Date | Event | Price |
|---|---|---|
| 9/4/2026 | Pending sale | $679,000$424/sqft |
Source:  HVCRMLS #20263819 Report a problem HVCRMLS #20263819 Report a problem | ||
| 7/25/2026 | Contingent | $679,000$424/sqft |
Source: HVCRMLS #20263819 Report a problem | ||
| 7/8/2026 | Listed for sale | $679,000$424/sqft |
Source: HVCRMLS #20263819 Report a problem | ||
Public tax history
| Year | Property taxes | Tax assessment |
|---|---|---|
| 2025 | -- | $314,300 |
| 2024 | -- | $314,300 |
| 2023 | -- | $314,300 |
| 2022 | -- | $314,300 |
| 2021 | -- | $314,300 |
| 2020 | -- | $314,300 +8% |
| 2019 | -- | $291,000 +5.1% |
| 2018 | -- | $277,000 |
| 2017 | $8,397 | $277,000 +1.8% |
| 2016 | -- | $272,000 |
| 2015 | -- | $272,000 |
| 2014 | -- | $272,000 |
| 2013 | -- | $272,000 -6% |
| 2011 | -- | $289,300 -6% |
| 2010 | -- | $307,700 -10% |
| 2009 | -- | $341,800 +30.5% |
| 2008 | -- | $262,000 |
| 2007 | -- | $262,000 |
| 2006 | -- | $262,000 |
| 2005 | -- | $262,000 +87.1% |
| 2004 | -- | $140,000 |
| 2003 | -- | $140,000 |
| 2002 | -- | $140,000 |
| 2001 | -- | $140,000 +7.7% |
| 2000 | -- | $130,000 |
Find assessor info on the county website
Monthly payment
Climate risks
Neighborhood: 12472
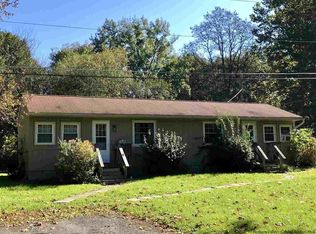

Similar homes
- $659,9003 bd2 ba1.4k sqft22 Deer Haven Drive, Rosendale, NY 12472Active

 MLS ID #20263761, Amy Hawks, Listing by: Berardi Realty. HVCRMLS
 - $695,0003 bd2 ba1.8k sqft47 Van De Bogart Road, Woodstock, NY 12498Active
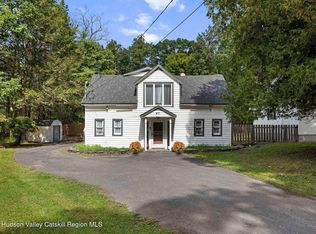 MLS ID #20265661, Amy Lonas, Listing by: Coldwell Banker Village Green. HVCRMLS
 - $695,0003 bd2 ba1.8k sqft115 Cedar Hill Road, High Falls, NY 12440Active
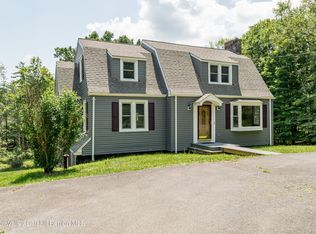 MLS ID #20263300, Jason Nadeau, Listing by: Compass Greater NY, LLC. HVCRMLS
 - $649,0003 bd2 ba1.7k sqft630 Ashokan Road, Kingston, NY 12401Active
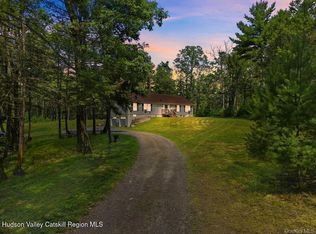 MLS ID #20263881, Michael Carr, Listing by: eXp Realty. HVCRMLS
 - $649,0002 bd2 ba1.7k sqft36 Bruceville Road, High Falls, NY 12440ActiveMLS ID #20264482, David Todd, Listing by: Three Waves Realty. HVCRMLS
- $627,0002 bd2 ba1.9k sqft574 State Route 32 N, Esopus, NY 12429ActiveMLS ID #20264565, Michael Carr, Listing by: eXp Realty. HVCRMLS
- $675,0002 bd1 ba1.2k sqft345 Dug Road, Accord, NY 12404ActiveMLS ID #20264526, Ron Knowles, Listing by: Century 21 Alliance-NP. HVCRMLS
- $699,0003 bd3 ba1.9k sqft72 Van Dale Road, Woodstock, NY 12498ActiveMLS ID #20263458, Leslie Foti, Listing by: Coldwell Banker Village Green. HVCRMLS
- $525,0004 bd3 ba1.5k sqft106 Schwabie Turnpike, Kerhonkson, NY 12446ActiveMLS ID #20265489, Kristen Jock, Listing by: Compass Greater NY, LLC. HVCRMLS
- $545,0003 bd2 ba2.2k sqft33 Alan Street, Stone Ridge, NY 12484ActiveMLS ID #20264901, Victoria Stent, Listing by: Coldwell Banker Village Green. HVCRMLS
- $599,9003 bd2 ba2.1k sqft189 Yeagerville Road, Napanoch, NY 12458For Sale
 MLS ID #1046821, Brian J Caplicki, Listing by: KW Hudson Valley United. OneKey® MLS as distributed by MLS GRID
 - $850,0005 bd2 ba1.8k sqft436 Dug Hill Road, Hurley, NY 12443ActiveMLS ID #20264457, Mark McAlpine, Listing by: Compass Greater New York, LLC. HVCRMLS
- $799,9994 bd3 ba2.3k sqft29 Maurizi Lane, Woodstock, NY 12498ActiveMLS ID #20263867, Henry T Ford, Listing by: Coldwell Banker Village Green. HVCRMLS
- $479,9003 bd2 ba1.6k sqft4314 U.S. 209, Stone Ridge, NY 12484ActiveMLS ID #20265015, Kyla Thomas, Listing by: Howard Hanna Rand Realty. HVCRMLS
- $675,0003 bd3 ba2k sqft28 Railroad Avenue, Saugerties, NY 12477ActiveMLS ID #20263690, Megan Rios, Listing by: Berardi Realty. HVCRMLS
- $775,0003 bd2 ba1.9k sqft18 Haberland Lane, Olivebridge, NY 12461ActiveMLS ID #20263430, Richard Vizzini, Listing by: Corcoran Country Living. HVCRMLS
- $475,0003 bd2 ba1.3k sqft34 Tillson Road, Tillson, NY 12486ActiveMLS ID #20265019, Dawn Passante, Listing by: Coldwell Banker Village GreenN. HVCRMLS
- $925,0003 bd4 ba2.1k sqft17 Clovewood Road, High Falls, NY 12440ActiveMLS ID #20263725, Briana Cermak, Listing by: Compass Greater NY, LLC. HVCRMLS
- $479,0004 bd2 ba1.3k sqft800 Old Post Road, New Paltz, NY 12561ActiveMLS ID #20265158, Patricia Matus, Listing by: eXp Realty, LLC. HVCRMLS
- $539,0003 bd3 ba1.5k sqft146 Flower Hill, Kingston, NY 12401ActiveMLS ID #20264149, Nicole Polito, Listing by: Coldwell Banker Village Green. HVCRMLS
