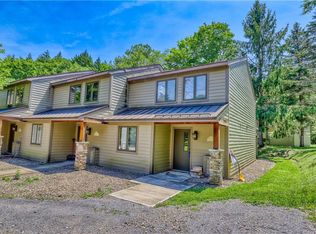
Welcome to 9 Creekside, located in the Creekside Village, within walking distance to the Holimont Lodge & High Speed Exposition Chairlift. This unit has recently been tastefully remodeled from top to bottom. Featuring a main floor entrance with 3 large bedrooms, one of which has 4 built-in high-quality custom bunk beds. A first floor laundry area adds convenience (washer/dryer included), the full bath has been recently remodeled with a tile walk-in shower, & it also offers two custom cubby areas for all of your storage needs, and more. The upstairs has a wide open floor plan, & has a new custom kitchen offering quartz countertops, high-end cabinetry, & a large island with seating for 4. All kitchen appliances are included. The half bath is conveniently located on the 2nd level, for added convenience when hosting gatherings. The living area boasts a large electric fireplace, built-in work space, & custom storage. The deck overlooks a creek, & is large enough for outdoor cooking & a hot tub (not included). It is perfect for entertaining after a day on the slopes. Annual HOA fee is $1600. Don't miss your chance to make this truly move-in ready gem yours. Come check it out today!
Closed
$540,000
9 Creekside Vlg, Ellicottville, NY 14731
3beds
1,266sqft
Townhouse
Built in 1984
2,918 Square Feet Lot
$519,700 Zestimate®
$427/sqft
$2,824 Estimated rent
Home value
$519,700
$473,000 - $566,000
$2,824/mo
Zestimate® history
Owner options
List your home for rent
$2,824/mo
Rent Zestimate®
Find your next renter with Zillow Rental Manager. Plus, with online applications, you can quickly screen prospective tenants – for free.
$2,824/mo
Rent Zestimate®
Refinance and save
$5,594/mo
Est. payment
Refinancing to a lower rate could help reduce your monthly payments and save thousands over the life of the loan.
$5,594/mo
Est. payment
Explore your selling options
Work with a Zillow partner agent
Leverage their expertise and Zillow's premium Showcase listings to get your home seen by more buyers.
Get startedList with your own agent
Get your home in front of millions of buyers by listing it on Zillow.
Learn how to do itSell it yourself
Take full control of how buyers see your home on Zillow by listing For Sale by Owner (FSBO).
List your homeWhat's special
Large electric fireplaceOutdoor cookingHalf bathHot tubWide open floor planLaundry areaCustom storage
Zillow last checked:
Listing updated:
Listed by:
Amy Triplet 716-913-1827,
HUNT Real Estate Corporation
Bought with:
Caitlin H Croft, 10401300404
Iconic Real Estate
Source: NYSAMLSs,MLS#: B1524538 Originating MLS: Buffalo
Originating MLS: BuffaloFacts & features
Interior
Bedrooms & bathrooms
- Bedrooms: 3
- Bathrooms: 2
- Full bathrooms: 1
- 1/2 bathrooms: 1
- Main level bathrooms: 1
- Main level bedrooms: 3
Heating
- Electric, Baseboard
Appliances
- Included: Dryer, Dishwasher, Electric Oven, Electric Range, Electric Water Heater, Microwave, Refrigerator, Washer
- Laundry: Main Level
Features
- Breakfast Bar, Eat-in Kitchen, Kitchen Island, Living/Dining Room, Other, Quartz Counters, See Remarks, Skylights, Bedroom on Main Level
- Flooring: Luxury Vinyl
- Windows: Skylight(s)
- Basement: None
- Number of fireplaces: 1
Interior area
- Total structure area: 1,266
- Total interior livable area: 1,266 sqft
Property
Parking
- Parking features: No Garage, Open
- Has uncovered spaces: Yes
Features
- Levels: Two
- Stories: 2
- Patio & porch: Open, Porch
Lot
- Size: 2,918 Square Feet
- Dimensions: 21 x 133
- Features: Irregular Lot, Other, See Remarks
Details
- Parcel number: 04368905503300010180000000
- Special conditions: Standard
Construction
Type & style
- Home type: Townhouse
- Property subtype: Townhouse
Materials
- Other, See Remarks
- Foundation: Slab
- Roof: Shingle
Condition
- Resale
- Year built: 1984
Utilities & green energy
- Sewer: Connected
- Water: Connected, Public
- Utilities for property: Sewer Connected, Water Connected
Community & HOA
HOA
- Amenities included: None
- Services included: Common Area Maintenance, Common Area Insurance, Insurance, Maintenance Structure, Reserve Fund, Snow Removal
- HOA fee: $1,600 annually
- HOA name: Self Managed
Location
- Region: Ellicottville
Financial & listing details
- Price per square foot: $427/sqft
- Tax assessed value: $220,000
- Annual tax amount: $5,751
- Date on market: 3/7/2024
- Cumulative days on market: 6 days
- Listing terms: Cash,Conventional,FHA
Price history
| Date | Event | Price |
|---|---|---|
| 4/26/2024 | Sold | $540,000-6.1%$427/sqft |
Source:  NYSAMLSs #B1524538 Report a problem NYSAMLSs #B1524538 Report a problem | ||
| 3/13/2024 | Pending sale | $574,990$454/sqft |
Source: NYSAMLSs #B1524538 Report a problem | ||
| 3/7/2024 | Listed for sale | $574,990$454/sqft |
Source: NYSAMLSs #B1524538 Report a problem | ||
Public tax history
| Year | Property taxes | Tax assessment |
|---|---|---|
| 2025 | -- | $220,000 |
| 2024 | -- | $220,000 |
| 2023 | -- | $220,000 |
| 2022 | -- | $220,000 |
| 2021 | -- | $220,000 |
| 2020 | -- | $220,000 |
| 2019 | -- | $220,000 |
| 2018 | -- | $220,000 |
| 2017 | $1,861 | $220,000 |
| 2016 | -- | $220,000 |
| 2015 | -- | $220,000 -6.4% |
| 2014 | -- | $235,000 |
| 2013 | -- | $235,000 |
| 2012 | -- | $235,000 |
| 2011 | -- | $235,000 |
| 2010 | -- | $235,000 |
| 2009 | -- | $235,000 |
| 2008 | -- | $235,000 -6% |
| 2007 | -- | $250,000 +8.7% |
| 2006 | -- | $230,000 +48.4% |
| 2005 | -- | $155,000 +82.1% |
| 2004 | -- | $85,100 -32.1% |
| 2002 | -- | $125,300 |
| 2001 | -- | $125,300 |
Find assessor info on the county website
Neighborhood: 14731
Nearby homes
- $445,0003 bd1 ba1.2k sqft8 Creekside Vlg, Ellicottville, NY 14731Off Market
- $416,3003 bd2 ba1.2k sqft10 Creekside Vlg, Ellicottville, NY 14731Off Market
- $450,3003 bd1 ba1.2k sqft7 Creekside Vlg, Ellicottville, NY 14731Off Market
- $468,5003 bd2 ba1.2k sqft6 Creekside Vlg, Ellicottville, NY 14731Off Market
- $461,2003 bd2 ba1.5k sqft5 Creekside Vlg, Ellicottville, NY 14731Off Market
- $493,7003 bd1 ba1.6k sqft4 Creekside Vlg, Ellicottville, NY 14731Off Market
- $385,0005 bd3 ba1k sqft6 Holimont Ave, Ellicottville, NY 14731Sold
- $460,3004 bd3 ba1.9k sqft4 Holimont Ave, Ellicottville, NY 14731Off Market
Nearby schools
GreatSchools rating
- 6/10Ellicottville Elementary SchoolGrades: PK-5Distance: 2.5 mi
- 7/10Ellicottville Middle School High SchoolGrades: 6-12Distance: 2.5 mi
Schools provided by the listing agent
- District: Ellicottville
Source: NYSAMLSs. This data may not be complete. We recommend contacting the local school district to confirm school assignments for this home.
- New York
- Cattaraugus County
- Ellicottville
- 14731
- 9 Creekside Vlg
