Skip main navigation
Off market
  • Price Unknown

    9 Creekside Way, Burlington, NJ 08016

    3beds
    2,144sqft
    Townhouse
    Built in 2012
    -- sqft lot
    $-- Zestimate®
    $--/sqft
    $-- Estimated rent

    Home value

    Not available

    Estimated sales range

    Not available

    Not available

    Zestimate® history
    Loading
    Loading...

    Owner options

    List your home for rent

    Find your next renter with Zillow Rental Manager. Plus, with online applications, you can quickly screen prospective tenants – for free.

    Learn more
    Refinance and save

    Refinancing to a lower rate could help reduce your monthly payments and save thousands over the life of the loan.

    See today's rates

    Explore your selling options

    Work with a Zillow partner agent

    Leverage their expertise and Zillow's premium Showcase listings to get your home seen by more buyers.

    Get started

    List with your own agent

    Get your home in front of millions of buyers by listing it on Zillow.

    Learn how to do it

    Sell it yourself

    Take full control of how buyers see your home on Zillow by listing For Sale by Owner (FSBO).

    List your home

    What's special

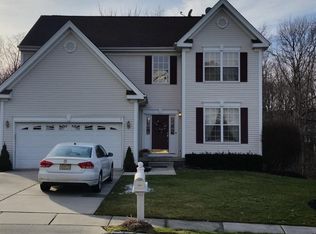
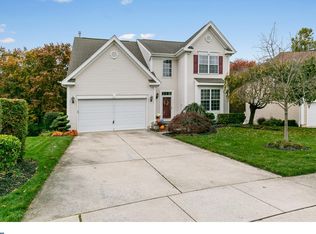
    "Outstanding"This highly sought after" Turnbury" model is absolutely gorgeous!The gleaming hardwood floors greet you on the first floor and run thru-out the second floor.The freshly painted walls boast excellence as the brilliant natural lighting is extreme on this corner unit.The oversized crown molding accentuates the large formal dining room.There is a fantastic gourmet kitchen that features: upgraded stainless steel appliances,granite counter tops,upgraded cabinets,ceramic tile backsplash and once again hardwood floors.Once upstairs the primary ensuite won't disappoint with:Ceramic tile,Jacuzzi garden tub,walk in closets and separate stall shower.The remaining bed rooms are large and share there own hall bath room.There is a huge family room for additional entertaining and once again there is hardwood flooring.The view is private and serene.Enjoy the paver patio as you take in nature surrounding you.The two car garage is fabulous for the cars or additional storage.Accessible to shopping,major highways and entertainment.

    This property is off market, which means it's not currently listed for sale or rent on Zillow. This may be different from what's available on other websites or public sources.
    Zillow last checked:

    Listing updated:

    Listed by:

    Michael Brown 856-866-2525,

    RE/MAX ONE Realty-Moorestown

    Bought with:

    Allison Hamilton, 1753568

    BHHS Fox & Roach - Robbinsville

    Source: Bright MLS,MLS#: NJBL2005246MLS Logo

    Facts & features

    Interior

    Bedrooms & bathrooms
    • Bedrooms: 3
    • Bathrooms: 4
    • Full bathrooms: 2
    • 1/2 bathrooms: 2
    • Main level bathrooms: 1
    Basement
    • Area: 0
    Heating
    • Central, Natural Gas
    Cooling
    • Central Air, Electric
    Appliances
    • Included: Microwave, Dishwasher, Dryer, Washer, Water Heater, Oven/Range - Gas, Self Cleaning Oven, Exhaust Fan, Gas Water Heater
    • Laundry: Upper Level
    Features
    • Breakfast Area, Eat-in Kitchen, Kitchen - Gourmet, Kitchen Island, Pantry
    • Basement: Finished
    • Has fireplace: No
    Interior area
    • Total structure area: 2,144
    • Total interior livable area: 2,144 sqft
    • Finished area above ground: 2,144
    • Finished area below ground: 0

    Property

    Parking
    • Parking features: Driveway
    • Has uncovered spaces: Yes
    Accessibility
    • Accessibility features: None
    Features
    • Levels: Three
    • Stories: 3
    • Pool features: Community
    Details
    • Additional structures: Above Grade, Below Grade
    • Parcel number: 0600098 2000001C0005
    • Zoning: ALAR
    • Special conditions: Standard

    Construction

    Type & style
    • Home type: Townhouse
    • Architectural style: Colonial
    • Property subtype: Townhouse
    Materials
    • Brick, Vinyl Siding
    Condition
    • New construction: No
    • Year built: 2012
    Details
    • Builder model: Turnbury End Unit

    Utilities & green energy

    • Sewer: Public Sewer
    • Water: Public
    • Utilities for property: Cable Connected, Electricity Available, Natural Gas Available

    Community & neighborhood

    Location
    • Region: Burlington
    • Subdivision: River Walk
    • Municipality: BURLINGTON TWP

    HOA & financial

    Other fees
    • Condo and coop fee: $230 monthly

    Other

    Other facts
    • Listing agreement: Exclusive Right To Sell
    • Listing terms: Conventional,FHA,VA Loan
    • Ownership: Condominium

    Price history

    DateEventPrice
    10/29/2021Sold$295,000$138/sqft
    Source: Bright MLS #NJBL2005246 Report a problem
    10/5/2021Pending sale$295,000$138/sqft
    Source: Bright MLS #NJBL2005246 Report a problem
    9/9/2021Contingent$295,000$138/sqft
    Source: Bright MLS #NJBL2005246 Report a problem
    8/13/2021Listed for sale$295,000$138/sqft
    Source: Bright MLS #NJBL2005246 Report a problem

    Public tax history

    Tax history is unavailable.

    Neighborhood: 08016

    Nearby schools

    GreatSchools rating
    Schools provided by the listing agent
    • District: Burlington Township

    Source: Bright MLS. This data may not be complete. We recommend contacting the local school district to confirm school assignments for this home.