Russell Park Victorian — huge upside in a prime Melrose spot. 3 beds + office | High ceilings | Right across from Middlesex Fells trails. Short walk to Oak Grove T, commuter rail, downtown Melrose and Lincoln Elementary School. Love weekend trail runs and quick city commutes? This place checks both. Classic Victorian vibes with an eat-in kitchen that opens to a deck and a big fenced yard—perfect for BBQs, pups, or hosting friends. It needs some updating, but the layout is flexible: the third floor could be a guest suite, media/playroom, or your dreamy primary. Steam boiler works but is considered 'end of life' and some bedrooms on 2nd floor do not have doors. Natural gas is in the house. If you're looking to build equity vs. buy equity and want a home to customize near transit, trails, and a lively downtown, bring a contractor and your Pinterest board. Big potential, great location.
Sold for $750,000
$750,000
9 Crescent Ave, Melrose, MA 02176
3beds
1,681sqft
Single Family Residence
Built in 1880
5,001 Square Feet Lot
$766,400 Zestimate®
$446/sqft
$3,767 Estimated rent
Home value
$766,400
$705,000 - $828,000
$3,767/mo
Zestimate® history
Owner options
List your home for rent
$3,767/mo
Rent Zestimate®
Find your next renter with Zillow Rental Manager. Plus, with online applications, you can quickly screen prospective tenants – for free.
$3,767/mo
Rent Zestimate®
Refinance and save
$4,986/mo
Est. payment
Refinancing to a lower rate could help reduce your monthly payments and save thousands over the life of the loan.
$4,986/mo
Est. payment
Explore your selling options
Work with a Zillow partner agent
Leverage their expertise and Zillow's premium Showcase listings to get your home seen by more buyers.
Get startedList with your own agent
Get your home in front of millions of buyers by listing it on Zillow.
Learn how to do itSell it yourself
Take full control of how buyers see your home on Zillow by listing For Sale by Owner (FSBO).
List your homeWhat's special
Classic victorian vibesEat-in kitchenPrime melrose spotGuest suiteDreamy primaryOpens to a deckHigh ceilings
Zillow last checked:
Listing updated:
Listed by:
The Bill Butler Group 617-771-9376,
Leading Edge Real Estate 781-979-0100
Bought with:
Ngoc Anh Goldstein
Leading Edge Real Estate
Source: MLS PIN,MLS#: 73438138
Facts & features
Interior
Bedrooms & bathrooms
- Bedrooms: 3
- Bathrooms: 2
- Full bathrooms: 1
- 1/2 bathrooms: 1
Primary bedroom
- Features: Closet, Flooring - Hardwood
- Level: Second
- Area: 180
- Dimensions: 15 x 12
Bedroom 2
- Features: Closet, Flooring - Hardwood
- Level: Second
- Area: 180
- Dimensions: 15 x 12
Bedroom 3
- Features: Flooring - Wall to Wall Carpet
- Level: Second
- Area: 165
- Dimensions: 15 x 11
Bathroom 1
- Features: Bathroom - Half
- Level: First
- Area: 20
- Dimensions: 5 x 4
Bathroom 2
- Features: Bathroom - Tiled With Tub & Shower
- Level: Second
- Area: 72
- Dimensions: 9 x 8
Dining room
- Features: Flooring - Hardwood
- Level: First
- Area: 144
- Dimensions: 12 x 12
Kitchen
- Features: Flooring - Vinyl
- Level: First
- Area: 414
- Dimensions: 23 x 18
Living room
- Features: Flooring - Hardwood, French Doors
- Level: First
- Area: 168
- Dimensions: 12 x 14
Heating
- Steam, Oil, Ductless
Cooling
- Ductless
Appliances
- Included: Gas Water Heater, Range, Dishwasher, Microwave, Refrigerator, Washer, Dryer
- Laundry: In Basement
Features
- Bonus Room
- Flooring: Vinyl, Hardwood
- Basement: Full,Unfinished
- Number of fireplaces: 1
Interior area
- Total structure area: 1,681
- Total interior livable area: 1,681 sqft
- Finished area above ground: 1,681
Property
Parking
- Total spaces: 2
- Parking features: Paved Drive, Off Street, Paved
- Uncovered spaces: 2
Features
- Patio & porch: Screened, Deck
- Exterior features: Porch - Screened, Deck, Rain Gutters, Storage, Garden
Lot
- Size: 5,001 Square Feet
- Features: Level
Details
- Parcel number: M:0A4 P:0000008,651863
- Zoning: URA
Construction
Type & style
- Home type: SingleFamily
- Architectural style: Victorian
- Property subtype: Single Family Residence
Materials
- Frame
- Foundation: Stone
- Roof: Asphalt/Composition Shingles
Condition
- Year built: 1880
Utilities & green energy
- Electric: 100 Amp Service
- Sewer: Public Sewer
- Water: Public
- Utilities for property: for Gas Range, for Gas Oven
Community & HOA
Community
- Features: Public Transportation, Shopping, Walk/Jog Trails, Bike Path, Conservation Area, Public School, T-Station, Sidewalks
- Subdivision: Russell Park
HOA
- Has HOA: No
Location
- Region: Melrose
Financial & listing details
- Price per square foot: $446/sqft
- Tax assessed value: $721,300
- Annual tax amount: $7,141
- Date on market: 9/20/2026
- Exclusions: See Inclusion/Exclusion Sheet Attached To Listing
- Road surface type: Paved
Price history
| Date | Event | Price |
|---|---|---|
| 12/2/2025 | Sold | $750,000+0%$446/sqft |
Source: MLS PIN #73438138 Report a problem | ||
| 10/1/2025 | Listed for sale | $749,900+168.9%$446/sqft |
Source: MLS PIN #73438138 Report a problem | ||
| 11/30/1999 | Sold | $278,900$166/sqft |
Source: Public Record Report a problem | ||
Public tax history
| Year | Property taxes | Tax assessment |
|---|---|---|
| 2025 | $7,141 +2.5% | $721,300 +2.8% |
| 2024 | $6,969 +3.6% | $701,800 +8.7% |
| 2023 | $6,728 0% | $645,700 +1.4% |
| 2022 | $6,730 +2.9% | $636,700 +6.6% |
| 2021 | $6,542 +6.3% | $597,400 +7.3% |
| 2020 | $6,155 +10.9% | $557,000 +8.5% |
| 2019 | $5,550 +1% | $513,400 +5.9% |
| 2018 | $5,495 +3.1% | $485,000 +7.3% |
| 2017 | $5,332 +2.9% | $451,900 +7.6% |
| 2016 | $5,180 +5.9% | $420,100 +11.3% |
| 2015 | $4,890 +5.1% | $377,300 +7.7% |
| 2014 | $4,652 +1.9% | $350,300 |
| 2013 | $4,564 +0.2% | $350,300 -1.9% |
| 2012 | $4,557 +2.4% | $357,100 |
| 2011 | $4,449 +5.1% | $357,100 +1.8% |
| 2010 | $4,234 +2.3% | $350,800 -3.7% |
| 2009 | $4,138 +4.6% | $364,300 -3.9% |
| 2008 | $3,955 +4.4% | $379,200 -1.6% |
| 2007 | $3,788 +4.3% | $385,400 +2.2% |
| 2006 | $3,631 +3.8% | $377,100 +5% |
| 2005 | $3,499 +5.6% | $359,200 +24.9% |
| 2004 | $3,314 +3.4% | $287,700 +10% |
| 2003 | $3,205 +2.7% | $261,600 +9% |
| 2002 | $3,122 +2.2% | $240,000 +10.2% |
| 2000 | $3,054 +4.2% | $217,700 +16.8% |
| 1999 | $2,930 | $186,400 |
Find assessor info on the county website
Neighborhood: Wyoming
Nearby homes
- $912,7004 bd1 ba1.7k sqft15 Crescent Ave, Melrose, MA 02176Off Market
- $881,1003 bd1 ba2.1k sqft255 Washington St, Melrose, MA 02176Off Market
- $1,500,0004 bd3 ba2.4k sqft259 Washington St, Melrose, MA 02176Sold
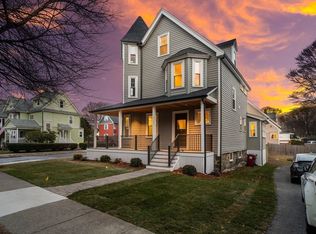
- $863,5004 bd1 ba1.8k sqft19 Crescent Ave, Melrose, MA 02176Off Market
- $906,1003 bd2 ba2.4k sqft267 Washington St, Melrose, MA 02176Off Market
- $931,8004 bd1 ba1.9k sqft12 Crescent Ave, Melrose, MA 02176Off Market
- $768,3003 bd1 ba1.3k sqft55 Gould St, Melrose, MA 02176Off Market
- $1,014,5005 bd1 ba1.9k sqft16 Crescent Ave, Melrose, MA 02176Off Market
Nearby schools
GreatSchools rating
- 8/10Lincoln Elementary SchoolGrades: K-5Distance: 0.3 mi
- 6/10Melrose Middle SchoolGrades: 6-8Distance: 1 mi
- 10/10Melrose High SchoolGrades: 9-12Distance: 1.1 mi
Schools provided by the listing agent
- Elementary: Apply
- Middle: Melrose
- High: Melrose
Source: MLS PIN. This data may not be complete. We recommend contacting the local school district to confirm school assignments for this home.
Get a cash offer in 3 minutes
Find out how much your home could sell for in as little as 3 minutes with a no-obligation cash offer.
Estimated market value
$766,400
Get a cash offer in 3 minutes
Find out how much your home could sell for in as little as 3 minutes with a no-obligation cash offer.
Estimated market value
$766,400
- Massachusetts
- Middlesex County
- Melrose
- 02176
- Wyoming
- 9 Crescent Ave
