This isn’t just a house—it’s a place where life unfolds like a story, one magical chapter at a time. Tucked away at the very end of a peaceful road, you arrive to smooth, level parking and a detached two-car garage, as if the world has gently guided you here. Then comes the moment that changes everything: a soft descent down a stairway that feels like a quiet invitation into something extraordinary. Below, nearly 3 lush acres wrap around this homestead, creating the kind of private retreat most people only dream about. The land itself feels alive with possibility. Wide open spaces invite celebration—room for games, gatherings, laughter, and memories yet to be made. A former tennis court now offers endless potential for play, parking, or future creativity with subdivision. Wander the grounds, ride bikes, garden, explore, or simply pause by the stream and let its gentle whispers carry your thoughts away. In warmer months, the trees bloom into a natural sanctuary; in cooler seasons, the scenery becomes a living work of art. Every view, every sound, every season brings its own quiet beauty. Inside, the story continues across 2,800 square feet of thoughtfully designed living space. A sunlit enclosed porch welcomes you in—perfect as a bonus room, studio, or peaceful sitting area. From there, the living room and kitchen flow seamlessly together, blending warmth, elegance, and comfort. The kitchen is both beautiful and functional, with abundant cabinetry, stainless steel appliances, and a cozy sitting island that invites conversation. A charming brick, wood-burning fireplace anchors the living and dining space, offering timeless character and a sense of home. An office with wraparound windows combined with yet another sunroom overlook the surrounding nature, creating an inspiring work-from-home setting—or a flexible space for play, guests, or quiet retreat. The primary bedroom offers serene views and rest, complemented by two additional spacious bedrooms and a full bath that serves them with style.
Just when you think you’ve seen it all, the home reveals another surprise: a massive walk-up attic, brimming with potential for an artist’s studio, music room, or future living space. And still, the story continues. The walk-out lower level feels like a home of its own, featuring a summer kitchen with a beautiful custom bar, an expansive recreation room, a soothing family room with fireplace, a full bath, and exceptional storage—ideal for extended living or guests. Even beyond that, beneath the garage, additional rooms await—ready to become a workshop, studio, or whatever your imagination desires. Perfectly located just a few miles from the train, Route 9, and the Taconic Parkway, this home offers the rare balance of convenience and escape. You can commute with ease, yet once you arrive, it feels like you’ve gone away—every single day. Lovingly maintained and thoughtfully upgraded, from gleaming hardwood floors to fresh paint, beautiful masonry, flagstone, and countless details of care, this home has been cherished. Now, it’s ready for its next chapter. The torch is being passed. The story is waiting. All that’s missing… is you.
Sold for $775,000
$775,000
9 Crescent Hill Drive, Cortlandt Manor, NY 10567
3beds
2,800sqft
Single Family Residence, Residential
Built in 1937
2.85 Acres Lot
$804,500 Zestimate®
$277/sqft
$4,677 Estimated rent
Home value
$804,500
$724,000 - $893,000
$4,677/mo
Zestimate® history
Owner options
List your home for rent
$4,677/mo
Rent Zestimate®
Find your next renter with Zillow Rental Manager. Plus, with online applications, you can quickly screen prospective tenants – for free.
$4,677/mo
Rent Zestimate®
Refinance and save
$5,153/mo
Est. payment
Refinancing to a lower rate could help reduce your monthly payments and save thousands over the life of the loan.
$5,153/mo
Est. payment
Explore your selling options
Work with a Zillow partner agent
Leverage their expertise and Zillow's premium Showcase listings to get your home seen by more buyers.
Get startedList with your own agent
Get your home in front of millions of buyers by listing it on Zillow.
Learn how to do itSell it yourself
Take full control of how buyers see your home on Zillow by listing For Sale by Owner (FSBO).
List your homeWhat's special
Cozy sitting islandBeautiful masonryDetached two-car garageTwo additional spacious bedroomsWalk-out lower levelOffice with wraparound windowsExceptional storage
Zillow last checked:
Listing updated:
Listed by:
Christine Rowley 646-302-1146,
RE/MAX Classic Realty 914-243-5200
Bought with:
Vanessa Pal, 40DE1055036
Coldwell Banker Realty
Source: OneKey® MLS as distributed by MLS GRID,MLS#: 949892
Facts & features
Interior
Bedrooms & bathrooms
- Bedrooms: 3
- Bathrooms: 2
- Full bathrooms: 2
Primary bedroom
- Level: First
Bedroom 2
- Level: First
Bedroom 3
- Level: First
Bathroom 1
- Level: First
Basement
- Level: Lower
Bonus room
- Description: sunroom
- Level: First
Bonus room
- Description: second sunroom
- Level: Lower
Den
- Level: First
Dining room
- Level: First
Family room
- Level: Lower
Kitchen
- Level: First
Kitchen
- Description: country kitchen
- Level: Lower
Laundry
- Level: Lower
Living room
- Level: First
Media room
- Level: Lower
Office
- Level: First
Heating
- Oil
Cooling
- Central Air
Appliances
- Included: Dishwasher, Dryer, Oven, Refrigerator, Washer
- Laundry: Washer/Dryer Hookup, Electric Dryer Hookup, Laundry Room, Washer Hookup
Features
- First Floor Bedroom, First Floor Full Bath, Built-in Features, Ceiling Fan(s), Chefs Kitchen, Crown Molding, Eat-in Kitchen, Entrance Foyer, Formal Dining, High Speed Internet, In-Law Floorplan, Kitchen Island, Natural Woodwork, Open Floorplan, Open Kitchen, Original Details, Pantry, Master Downstairs, Recessed Lighting, Soaking Tub, Storage, Walk Through Kitchen
- Flooring: Ceramic Tile, Hardwood
- Basement: Full,Walk-Out Access
- Attic: Full,Stairs,Storage,Walkup
- Number of fireplaces: 2
- Fireplace features: Basement, Family Room, Living Room, Wood Burning
Interior area
- Total structure area: 2,800
- Total interior livable area: 2,800 sqft
Property
Parking
- Total spaces: 2
- Parking features: Detached, Driveway, Garage, Off Street, Oversized, Private, Storage
- Garage spaces: 2
- Has uncovered spaces: Yes
Features
- Patio & porch: Porch
Lot
- Size: 2.85 Acres
- Features: Back Yard, Corner Lot, Front Yard, Garden, Landscaped, Near Public Transit, Near School, Near Shops, Paved, Private, Split Possible, Views
- Residential vegetation: Partially Wooded
Details
- Additional structures: Garage(s), Workshop
- Parcel number: 2289023010000010000007
- Special conditions: None
Construction
Type & style
- Home type: SingleFamily
- Architectural style: Ranch
- Property subtype: Single Family Residence, Residential
Condition
- Year built: 1937
Utilities & green energy
- Sewer: Septic Tank
- Water: Public
- Utilities for property: Cable Connected, Electricity Connected, Phone Connected, Trash Collection Public, Water Connected
Community & HOA
HOA
- Has HOA: No
Location
- Region: Cortlandt Manor
Financial & listing details
- Price per square foot: $277/sqft
- Tax assessed value: $6,900
- Annual tax amount: $15,004
- Date on market: 1/16/2026
- Cumulative days on market: 24 days
- Listing agreement: Exclusive Right To Sell
- Inclusions: Washer, Dryer, Dishwasher, Refrigerators, Stoves
- Electric utility on property: Yes
Price history
| Date | Event | Price |
|---|---|---|
| 4/10/2026 | Sold | $775,000+3.3%$277/sqft |
Source:  OneKey® MLS as distributed by MLS GRID #949892 Report a problem OneKey® MLS as distributed by MLS GRID #949892 Report a problem | ||
| 2/9/2026 | Pending sale | $749,900$268/sqft |
Source: OneKey® MLS as distributed by MLS GRID #949892 Report a problem | ||
| 1/16/2026 | Listed for sale | $749,900+68.5%$268/sqft |
Source: OneKey® MLS as distributed by MLS GRID #949892 Report a problem | ||
| 6/13/2019 | Sold | $445,000-1.1%$159/sqft |
Source: OneKey® MLS as distributed by MLS GRID #H4914368 Report a problem | ||
| 4/24/2019 | Pending sale | $450,000$161/sqft |
Source: RE/MAX TOWN & COUNTRY FK #379350 Report a problem | ||
| 3/26/2019 | Listed for sale | $450,000+3.5%$161/sqft |
Source: RE/MAX TOWN & COUNTRY FK #379350 Report a problem | ||
| 7/19/2018 | Listing removed | $434,990$155/sqft |
Source: Coldwell Banker Residential Brokerage - Yorktown Heights Office #4817884 Report a problem | ||
| 7/19/2018 | Pending sale | $434,990$155/sqft |
Source: Coldwell Banker Residential Brokerage - Yorktown Heights Office #4817884 Report a problem | ||
| 5/10/2018 | Listed for sale | $434,990+33.8%$155/sqft |
Source: Coldwell Banker Res Brokerage #4817884 Report a problem | ||
| 4/22/2005 | Sold | $325,000$116/sqft |
Source: Public Record Report a problem | ||
Public tax history
| Year | Property taxes | Tax assessment |
|---|---|---|
| 2025 | -- | $6,900 |
| 2024 | -- | $6,900 |
| 2023 | -- | $6,900 |
| 2022 | -- | $6,900 -7.7% |
| 2021 | -- | $7,475 |
| 2020 | -- | $7,475 |
| 2019 | -- | $7,475 |
| 2018 | -- | $7,475 |
| 2017 | -- | $7,475 |
| 2016 | -- | $7,475 |
| 2015 | -- | $7,475 |
| 2014 | -- | $7,475 |
| 2013 | -- | $7,475 |
| 2012 | -- | $7,475 |
| 2011 | -- | $7,475 |
| 2010 | -- | $7,475 |
| 2009 | -- | $7,475 |
| 2008 | -- | $7,475 |
| 2007 | -- | $7,475 |
| 2006 | -- | $7,475 |
| 2004 | -- | $7,475 |
| 2003 | -- | $7,475 |
| 2002 | -- | $7,475 |
| 2000 | -- | $7,475 |
| 1999 | -- | $7,475 |
Find assessor info on the county website
Neighborhood: 10567
Nearby homes
- $385,0002 bd2 ba1.6k sqft8 Crescent Hill Dr, Cortlandt Manor, NY 10567Sold
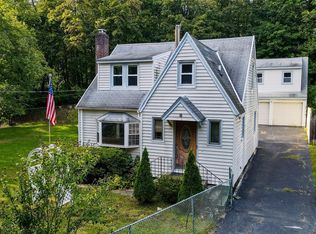
- $589,900-- bd-- ba-- sqft10 Crescent Hill Dr, Cortlandt Manor, NY 10567Off Market
- $4,412-- bd-- ba-- sqft10 Crescent Hill Dr, Cortlandt Manor, NY 10567Off Market
- $591,900-- bd-- ba-- sqft9 Carpenter Ave, Cortlandt Manor, NY 10567Off Market
- $595,600-- bd-- ba-- sqft4 Carpenter Ave, Cortlandt Manor, NY 10567Off Market
- $621,600-- bd-- ba-- sqft7 Carpenter Ave, Cortlandt Manor, NY 10567Off Market
- $8,250-- bd-- ba-- sqftCrescent Hill Dr, Cortlandt manor, NY 10567Off Market
- $286,9002 bd1 ba624 sqft12 Crescent Hill Dr, Cortlandt Manor, NY 10567Off Market
Nearby schools
GreatSchools rating
- 6/10Van Cortlandtville SchoolGrades: K-5Distance: 2.2 mi
- 4/10Lakeland Copper Beech Middle SchoolGrades: 6-8Distance: 5.2 mi
- 7/10Walter Panas High SchoolGrades: 9-12Distance: 3.6 mi
Schools provided by the listing agent
- Elementary: Van Cortlandtville
- Middle: Lakeland-Copper Beech Middle Sch
- High: Walter Panas High School
Source: OneKey® MLS as distributed by MLS GRID. This data may not be complete. We recommend contacting the local school district to confirm school assignments for this home.
- New York
- Westchester County
- Cortlandt Manor
- 10567
- 9 Crescent Hill Drive
Nearby cities
Nearby zip codes
Other Cortlandt Manor Topics
