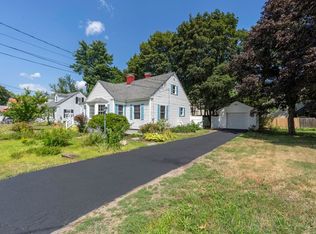
In today's real estate market this could be your housing solution..An owner occupy 2 family is an opportunity worth considering. Build equity while offsetting your living expenses with rental income from the 3 bedrm second floor unit. This property is located in a terrific neighborhood just steps from Tardiff Park..imagine a playground and basketball courts right there! Conveniently close to schools, hospital and local amenities. Unit#1 features 3 bedrooms, laundry hook-ups, an enclosed porch and appl'd kitchen. Unit#2 also offers 3 bedrooms, laundry hook-up, and appl'd kitchen. Unit#1 is currently vacant for easy showings. Unit#2 will soon be vacant making this an ideal owner occupy or investor opportunity. Additional features include a walk up attic, separate electric service, cast iron baseboard heat and an oversized heated garage with walk up partially finsihed room...endless possibilities for storage, hobbies, workshop or future expansion. All on a .43 acre yard with plenty of paved parking. This versatile 2 family is sure to check many boxes.
Active under contract
Listed by: BHHS Verani Belmont • Susan Cummins
$465,000
9 Crescent Street, Laconia, NH 03246
6beds
2,193sqft
Multi Family
Built in 1890
-- sqft lot
$-- Zestimate®
$212/sqft
$-- HOA
What's special
Oversized heated garageCast iron baseboard heatEnclosed porchWalk up atticLaundry hook-upLaundry hook-ups
- 25 days |
- 802 |
- 31 |
Zillow last checked:
Listing updated:
Listed by:
Susan Cummins,
BHHS Verani Belmont Cell:603-387-1010
Source: PrimeMLS,MLS#: 5093940
Facts & features
Interior
Bedrooms & bathrooms
- Bedrooms: 6
- Bathrooms: 2
- Full bathrooms: 2
Heating
- Oil, Baseboard, Hot Water
Cooling
- None
Appliances
- Included: Water Heater off Boiler
Features
- Flooring: Carpet, Ceramic Tile, Hardwood, Vinyl
- Windows: Double Pane Windows
- Basement: Concrete Floor,Crawl Space,Full,No Tenant Access,Sump Pump,Exterior Entry,Walk-Out Access
Interior area
- Total structure area: 3,825
- Total interior livable area: 2,193 sqft
- Finished area above ground: 2,193
- Finished area below ground: 0
Video & virtual tour
Property
Parking
- Total spaces: 5
- Parking features: Paved, Heated Garage, Driveway, Garage, On Site, Parking Spaces 5
- Garage spaces: 2
- Has uncovered spaces: Yes
Features
- Levels: Two
- Patio & porch: Covered Porch, Enclosed Porch
- Frontage length: Road frontage: 125
Lot
- Size: 0.43 Acres
- Features: Landscaped, Level, Sidewalks, Street Lights, Near Shopping, Neighborhood, Near Hospital, Near School(s)
Details
- Parcel number: LACOM427B56L45
- Zoning description: Residential
Construction
Type & style
- Home type: MultiFamily
- Property subtype: Multi Family
Materials
- Clapboard Exterior
- Foundation: Concrete
- Roof: Asphalt Shingle
Condition
- New construction: No
- Year built: 1890
Utilities & green energy
- Electric: 100 Amp Service, Circuit Breakers
- Sewer: Public Sewer
- Water: Public
- Utilities for property: Cable at Site
Community & HOA
Location
- Region: Laconia
Financial & listing details
- Price per square foot: $212/sqft
- Tax assessed value: $370,400
- Annual tax amount: $4,808
- Date on market: 6/10/2026
- Road surface type: Paved
Estimated market value
Not available
Estimated sales range
Not available
Not available
Price history
| Date | Event | Price |
|---|---|---|
| 6/10/2026 | Listed for sale | $465,000$212/sqft |
Source: | ||
Public tax history
| Year | Property taxes | Tax assessment |
|---|---|---|
| 2024 | $4,847 +7% | $355,600 +9.2% |
| 2023 | $4,530 +18.3% | $325,700 +26.3% |
| 2022 | $3,830 -2.3% | $257,900 +24.1% |
| 2021 | $3,919 +6.1% | $207,800 +10.9% |
| 2020 | $3,694 +4.4% | $187,300 +9% |
| 2019 | $3,539 +0.5% | $171,900 +1.8% |
| 2018 | $3,522 -0.3% | $168,900 +0.6% |
| 2017 | $3,531 -0.8% | $167,900 +4.7% |
| 2016 | $3,561 +3.3% | $160,400 +3.3% |
| 2015 | $3,448 -7.3% | $155,300 -6.5% |
| 2014 | $3,721 +3.1% | $166,100 +1.7% |
| 2013 | $3,608 +0.6% | $163,400 -4.3% |
| 2012 | $3,587 -1.3% | $170,800 -3.4% |
| 2011 | $3,635 -8.7% | $176,800 -19.9% |
| 2009 | $3,983 +2.8% | $220,800 -3.2% |
| 2008 | $3,873 +1.5% | $228,200 -3.1% |
| 2007 | $3,815 | $235,500 |
Find assessor info on the county website
Monthly payment
Est. payment$--/mo
Payment breakdown
Explore the cost of this home by adjusting the details. Changes won't be saved.All calculations are estimates and provided by Zillow, Inc. for informational purposes only. Actual amounts may vary.
HOA fees may include property taxes on listings classified as Co-Ops. Contact the listing agent and/or owner for fee details.
Mortgage interest rates are dependent on a number of factors, including credit score, down payment, and repayment length. Interest rate data provided by Zillow Group Marketplace, Inc. as of 1/1/1970 from various mortgage lenders with which we have lead or other similar arrangements; the Estimated Payment is an average of those rates.
See how much you could borrow to make a competitive offer.
Climate risks
Neighborhood: 03246
Nearby schools
GreatSchools rating
- 5/10Woodland Heights Elementary SchoolGrades: PK-5Distance: 0.4 mi
- 5/10Laconia Middle SchoolGrades: 6-8Distance: 0.8 mi
- 2/10Laconia High SchoolGrades: 9-12Distance: 0.2 mi
Schools provided by the listing agent
- Middle: Laconia Middle School
- High: Laconia High School
- District: Laconia Sch Dst SAU #30
Source: PrimeMLS. This data may not be complete. We recommend contacting the local school district to confirm school assignments for this home.
A local agent can set up tours, give advice and negotiate with sellers.
- New Hampshire
- Belknap County
- Laconia
- 03246
- 9 Crescent Street