Skip main navigation
Off market
  • Price Unknown

    9 Crest Dr, Cheshire, MA 01225

    2beds
    926sqft
    Single Family Residence
    Built in 1954
    7,840 Square Feet Lot
    $-- Zestimate®
    $--/sqft
    $2,083 Estimated rent

    Home value

    Not available

    Estimated sales range

    Not available

    $2,083/mo

    Zestimate® history
    Loading
    Loading...

    Owner options

    List your home for rent

    $2,083/mo

    Rent Zestimate®

    Find your next renter with Zillow Rental Manager. Plus, with online applications, you can quickly screen prospective tenants – for free.

    Learn more

    $2,083/mo

    Rent Zestimate®

    Refinance and save

    Refinancing to a lower rate could help reduce your monthly payments and save thousands over the life of the loan.

    See today's rates

    Explore your selling options

    Work with a Zillow partner agent

    Leverage their expertise and Zillow's premium Showcase listings to get your home seen by more buyers.

    Get started

    List with your own agent

    Get your home in front of millions of buyers by listing it on Zillow.

    Learn how to do it

    Sell it yourself

    Take full control of how buyers see your home on Zillow by listing For Sale by Owner (FSBO).

    List your home

    What's special

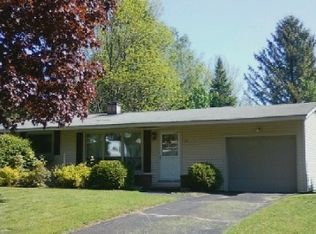
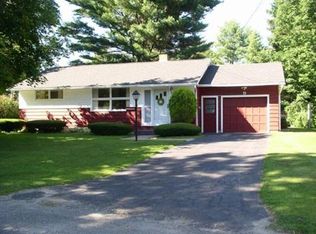
    Your New Home is READY! Renovated Ranch!! This 2 bedroom home has been completely redone. Wood floors sanded and refinished. Granite-look laminate counters in new kitchen. Bath has new surround and fixtures. Efficient replacement windows, wiring, plumbing, sheetrock, furnace, roof (2008), new siding and garage door on the way!! All appliances will stay! Title 5 has passed!! 462 SF basement.

    This property is off market, which means it's not currently listed for sale or rent on Zillow. This may be different from what's available on other websites or public sources.
    Zillow last checked:

    Listing updated:

    Listed by:

    Barbara Osborne 413-655-0003,

    ASHMERE REALTY, INC.

    Bought with:

    Elizabeth Randall, 129891

    MONARCH REALTY, INC.

    Source: BCMLS,MLS#: 200940MLS Logo

    Facts & features

    Interior

    Bedrooms & bathrooms
    • Bedrooms: 2
    • Bathrooms: 1
    • Full bathrooms: 1
    Primary bedroom
    • Description: Wood Floor
    • Level: First
    • Area: 122.76 Square Feet
    • Dimensions: 9.30x13.20
    Bedroom 2
    • Description: Wood Floor
    • Level: First
    • Area: 114.24 Square Feet
    • Dimensions: 11.90x9.60
    Full bathroom
    • Description: Linoleum
    • Level: First
    • Area: 52.29 Square Feet
    • Dimensions: 8.30x6.30
    Dining room
    • Description: Wood Floor
    • Level: First
    • Area: 110.7 Square Feet
    • Dimensions: 12.30x9.00
    Kitchen
    • Description: Granite Counters
    • Level: First
    • Area: 126.14 Square Feet
    • Dimensions: 10.60x11.90
    Living room
    • Description: Wood Floor
    • Level: First
    • Area: 224.91 Square Feet
    • Dimensions: 11.90x18.90
    Heating
    • Oil, Hot Water
    Appliances
    • Included: Dishwasher, Dryer, Range, Refrigerator, Washer
    Features
    • Flooring: Linoleum, Wood
    • Basement: Interior Entry,Full,Concrete
    Interior area
    • Total structure area: 926
    • Total interior livable area: 926 sqft

    Property

    Parking
    • Total spaces: 1
    • Parking features: Paved Drive
    • Attached garage spaces: 1
    • Details: Garaged
    Accessibility
    • Accessibility features: Accessible Bedroom, Accessible Full Bath
    Features
    • Patio & porch: Patio
    • Exterior features: Bus-School, Bus-Public, Landscaped
    • Fencing: Fenced
    Lot
    • Size: 7,840 Square Feet
    • Features: Corner Lot
    Details
    • Additional structures: Outbuilding
    • Parcel number: M:0113 L:0013
    • Zoning description: Residential

    Construction

    Type & style
    • Home type: SingleFamily
    • Architectural style: Ranch
    • Property subtype: Single Family Residence
    Materials
    • Roof: Fiberglass
    Condition
    • Updated/Remodeled
    • Year built: 1954

    Utilities & green energy

    • Electric: 100 Amp Service, Circuit Breakers
    • Sewer: Private Sewer
    • Water: Public

    Community & HOA

    Location
    • Region: Cheshire

    Financial & listing details

    • Tax assessed value: $124,500
    • Annual tax amount: $1,195
    • Date on market: 2/2/2013

    Price history

    DateEventPrice
    7/22/2013Sold$132,000$143/sqft
    Source: BCMLS #200940 Report a problem

    Public tax history

    Tax history is unavailable.

    Neighborhood: 01225

    Nearby schools

    GreatSchools rating
    Schools provided by the listing agent
    • Elementary: Cheshire Elementary
    • Middle: Adams Memorial
    • High: Hoosac Valley Middle & High School

    Source: BCMLS. This data may not be complete. We recommend contacting the local school district to confirm school assignments for this home.