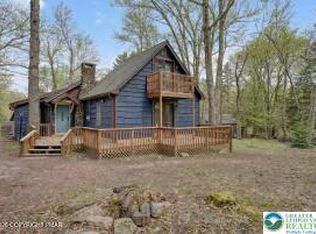
Welcome to 9 Crest Drive--your opportunity to own one of the original 1940s cottages in the heart of Split Rock and Lake Harmony! Lovingly cared for and thoughtfully updated, this charming bungalow blends classic character with modern comfort. The home features an updated kitchen, durable vinyl plank flooring, two spacious bedrooms, and two full bathrooms. A cozy wood-burning fireplace anchors the open-concept living space, creating the perfect mountain retreat feel. The layout offers a bright and open living room with dining area, ideal for gathering after a day on the lake or the slopes. Conveniently situated across from Lake Harmony, the home enjoys a scenic setting in one of the region's most sought-after locations. Location, location, location - enjoy being in the heart of Lake Harmony, just minutes to everything--local breakfast and lunch spots, lakeside dining, and year-round attractions. Enjoy quick access to Jack Frost Mountain and Big Boulder Mountain for skiing, plus hiking, biking, rafting, and all the outdoor recreation the Poconos are known for. Historic Jim Thorpe is also just a short drive away. Additional highlights include public sewer, community water, a full basement plus a shed to store all the toys, and the home is being sold furnished--making it truly turnkey. If you've been dreaming of owning a classic Lake Harmony cottage, this is your chance to secure a piece of history in an unbeatable location!
Sold for $358,367
$358,367
9 Crest Dr, Lake Harmony, PA 18624
2beds
1,024sqft
Single Family Residence
Built in 1948
7,841 Square Feet Lot
$358,400 Zestimate®
$350/sqft
$1,646 Estimated rent
Home value
$358,400
$330,000 - $391,000
$1,646/mo
Zestimate® history
Owner options
List your home for rent
$1,646/mo
Rent Zestimate®
Find your next renter with Zillow Rental Manager. Plus, with online applications, you can quickly screen prospective tenants – for free.
$1,646/mo
Rent Zestimate®
Refinance and save
$2,342/mo
Est. payment
Refinancing to a lower rate could help reduce your monthly payments and save thousands over the life of the loan.
$2,342/mo
Est. payment
Explore your selling options
Work with a Zillow partner agent
Leverage their expertise and Zillow's premium Showcase listings to get your home seen by more buyers.
Get startedList with your own agent
Get your home in front of millions of buyers by listing it on Zillow.
Learn how to do itSell it yourself
Take full control of how buyers see your home on Zillow by listing For Sale by Owner (FSBO).
List your homeWhat's special
Cozy wood-burning fireplaceFull basementTwo spacious bedroomsDurable vinyl plank flooringUpdated kitchen
Zillow last checked:
Listing updated:
Listed by:
Cindy Derolf 570-401-9399,
Pocono Area Realty Benz Group
Bought with:
Lori Herishko, RS358709
Keller Williams Real Estate
Source: Bright MLS,MLS#: PACC2007546
Facts & features
Interior
Bedrooms & bathrooms
- Bedrooms: 2
- Bathrooms: 2
- Full bathrooms: 2
- Main level bathrooms: 2
- Main level bedrooms: 2
Basement
- Area: 590
Heating
- Forced Air, Oil, Electric
Cooling
- Ceiling Fan(s), Window Unit(s)
Appliances
- Included: Dishwasher, Dryer, Oven/Range - Electric, Refrigerator, Range Hood, Stainless Steel Appliance(s), Washer, Water Heater, Electric Water Heater
- Laundry: Has Laundry, Main Level
Features
- Bathroom - Tub Shower, Breakfast Area, Ceiling Fan(s), Combination Dining/Living, Combination Kitchen/Dining, Combination Kitchen/Living, Entry Level Bedroom, Exposed Beams, Open Floorplan, Primary Bath(s), Upgraded Countertops, Walk-In Closet(s), Beamed Ceilings, Cathedral Ceiling(s), High Ceilings
- Flooring: Carpet, Luxury Vinyl
- Doors: Storm Door(s)
- Windows: Double Hung, Skylight(s)
- Basement: Exterior Entry,Unfinished
- Number of fireplaces: 1
- Fireplace features: Wood Burning
Interior area
- Total structure area: 1,731
- Total interior livable area: 1,024 sqft
- Finished area above ground: 1,024
- Finished area below ground: 0
Property
Parking
- Total spaces: 2
- Parking features: Crushed Stone, Driveway, Off Street
- Uncovered spaces: 2
Accessibility
- Accessibility features: Accessible Entrance
Features
- Levels: One
- Stories: 1
- Pool features: None
- Has view: Yes
- View description: Scenic Vista, Street
- Frontage length: Road Frontage: 88
Lot
- Size: 7,841 Square Feet
- Dimensions: 80 x 88
- Features: Level, Rear Yard, SideYard(s)
Details
- Additional structures: Above Grade, Below Grade
- Parcel number: 33A21C43
- Zoning: R/RC
- Zoning description: Resort/Resort Commercial
- Special conditions: Standard
Construction
Type & style
- Home type: SingleFamily
- Architectural style: Bungalow
- Property subtype: Single Family Residence
Materials
- Frame
- Foundation: Block
- Roof: Asbestos Shingle
Condition
- Very Good
- New construction: No
- Year built: 1948
Utilities & green energy
- Electric: Circuit Breakers
- Sewer: Public Sewer
- Water: Community
- Utilities for property: Cable Connected, Electricity Available, Phone, Phone Available, Sewer Available, Water Available, Cable, Broadband
Community & HOA
Community
- Subdivision: Split Rock
HOA
- Has HOA: No
Location
- Region: Lake Harmony
- Municipality: KIDDER TWP
Financial & listing details
- Price per square foot: $350/sqft
- Tax assessed value: $35,550
- Annual tax amount: $2,569
- Date on market: 4/28/2026
- Listing agreement: Exclusive Right To Sell
- Listing terms: Cash,Conventional
- Inclusions: Furnshings
- Exclusions: Seller's Personal Belongings
- Ownership: Fee Simple
- Road surface type: Black Top
Price history
| Date | Event | Price |
|---|---|---|
| 6/18/2026 | Sold | $358,367-1.8%$350/sqft |
Source:  Bright MLS #PACC2007546 Report a problem Bright MLS #PACC2007546 Report a problem | ||
| 5/6/2026 | Pending sale | $365,000$356/sqft |
Source: PMAR #PM-140766 Report a problem | ||
| 4/28/2026 | Listed for sale | $365,000+178.6%$356/sqft |
Source: PMAR #PM-140766 Report a problem | ||
| 4/14/2025 | Listing removed | $1,900$2/sqft |
Source: Zillow Rentals Report a problem | ||
| 4/2/2025 | Listed for rent | $1,900$2/sqft |
Source: Zillow Rentals Report a problem | ||
| 1/20/2017 | Sold | $131,000$128/sqft |
Source: PMAR #PM-35358 Report a problem | ||
Public tax history
| Year | Property taxes | Tax assessment |
|---|---|---|
| 2025 | $2,434 +4.6% | $35,550 |
| 2024 | $2,327 +1.2% | $35,550 |
| 2023 | $2,301 | $35,550 |
| 2022 | $2,301 | $35,550 |
| 2021 | $2,301 | $35,550 |
| 2020 | $2,301 +3.2% | $35,550 |
| 2019 | $2,230 | $35,550 |
| 2018 | -- | $35,550 |
| 2017 | $2 | $35,550 |
| 2016 | -- | $35,550 |
| 2015 | -- | $35,550 |
| 2014 | -- | $35,550 |
| 2013 | -- | $35,550 |
| 2012 | -- | $35,550 |
| 2011 | -- | $35,550 |
| 2010 | -- | $35,550 |
| 2009 | -- | $35,550 |
| 2008 | -- | $35,550 |
| 2007 | $211 | $35,550 |
| 2006 | -- | $35,550 |
| 2005 | -- | $35,550 |
| 2004 | -- | $35,550 |
| 2003 | -- | $35,550 |
| 2002 | -- | $35,550 |
| 2000 | -- | $35,550 |
Find assessor info on the county website
Neighborhood: 18624
Nearby homes
- $308,6002 bd1 ba-- sqft4 Greenwood Rd, Lake Harmony, PA 18624Off Market
- $426,7003 bd2 ba2.1k sqft8 Greenwood Rd, Lake Harmony, PA 18624Off Market
- $309,0002 bd2 ba1.2k sqft15 Crest Dr, Lake Harmony, PA 18624Off Market
- $489,0003 bd2 ba1.9k sqft8 Buttonwood Rd, Lake Harmony, PA 18624For Sale
- $25,1000.344 AcresGreenwood Rd, Lake Harmony, PA 18624Off Market
- $17,0000.358 AcresGreenwood Rd, Lake Harmony, PA 18624Off Market
- $452,1003 bd3 ba1.9k sqft8 Buttonwood Rd, Lake Harmony, PA 18624Off Market
- $413,6003 bd2 ba1.8k sqft4 Split Rock Rd, Lake Harmony, PA 18624Off Market
Nearby schools
GreatSchools rating
- 5/10Penn/Kidder CampusGrades: PK-8Distance: 2.7 mi
- 5/10Jim Thorpe Area Senior High SchoolGrades: 9-12Distance: 13.8 mi
Schools provided by the listing agent
- District: Jim Thorpe Area
Source: Bright MLS. This data may not be complete. We recommend contacting the local school district to confirm school assignments for this home.
Get a cash offer in 3 minutes
Find out how much your home could sell for in as little as 3 minutes with a no-obligation cash offer.
Estimated market value
$358,400
Get a cash offer in 3 minutes
Find out how much your home could sell for in as little as 3 minutes with a no-obligation cash offer.
Estimated market value
$358,400
Nearby cities
Nearby zip codes
Other Lake Harmony Topics
