Tucked away on a rare cul-de-sac in Montclair's coveted Estate Section, and just steps from Downtown Montclair, this fully renovated 5 bed, 3 1/2 bath home combines sophisticated design, exceptional space, & an unbeatable lifestyle. The airy, open-concept main level offers a loft-like flow, anchored by a stunning chef's kitchen featuring Thermador appliances, custom cabinetry, & a dramatic waterfall island. Sunlight pours through oversized windows, illuminating expansive living and dining spaces that open directly to an oversized deck, large patio, & private backyard, creating the perfect setting for both everyday living and effortless entertaining. The flexible floor plan includes a separate guest wing with a secluded bedroom, den & full bath, plus an expansive finished lower level, ideal for recreation, fitness, work, or play. Upstairs, the luxurious primary suite serves as a true retreat, complete w walk-in closet and a spa-inspired bath showcasing Italian tile and a spectacular wet room with an oversized shower, a freestanding soaking tub and city views. Two spacious and sunny bedrooms, w double closets & delightful nooks and crannies, share the stylish hall bath with deep soaking tub & shower combo. Just steps from NYC transportation and Downtown Montclair's acclaimed restaurants, shops, fitness studios, entertainment venues, Montclair Art Museum and Whole Foods, this turnkey home offers a rare opportunity to enjoy suburban tranquility without sacrificing urban living!
Active
$1,750,000
9 Crestview Ct, Montclair Twp., NJ 07042
5beds
--sqft
Single Family Residence
Built in 1956
0.32 Acres Lot
$-- Zestimate®
$--/sqft
$-- HOA
What's special
- 5 days
- 988
- 98
Zillow last checked:
Listing updated:
Listed by:
Janet Sklar 917-312-6111,
Coldwell Banker Realty
Source: GSMLS,MLS#: 4054211
Facts & features
Interior
Bedrooms & bathrooms
- Bedrooms: 5
- Bathrooms: 4
- Full bathrooms: 3
- 1/2 bathrooms: 1
Primary bedroom
- Description: Full Bath, Walk-In Closet
Bedroom 1
- Level: Second
Bedroom 2
- Level: Second
Bedroom 3
- Level: Second
Bedroom 4
- Level: Ground
Primary bathroom
- Features: Soaking Tub, Stall Shower
Dining room
- Features: Living/Dining Combo
- Level: First
Family room
- Level: Ground
Kitchen
- Features: Breakfast Bar, Kitchen Island, See Remarks, Separate Dining Area
- Level: First
Living room
- Level: First
Basement
- Features: Laundry Room, Office, Rec Room
Heating
- 2 Units, Forced Air, Natural Gas
Cooling
- 2 Units, Central Air
Appliances
- Included: Carbon Monoxide Detector, Dishwasher, Dryer, Kitchen Exhaust Fan, Microwave, Range/Oven-Gas, Refrigerator, Washer, Gas Water Heater
- Laundry: Laundry Room, In Basement
Features
- Walk-In Closet(s), Rec Room, Exercise Room, In-Law Floorplan, Den
- Flooring: Tile, Vinyl-Linoleum, Wood
- Basement: Yes,Finished,Sump Pump
- Number of fireplaces: 1
- Fireplace features: Living Room
Property
Parking
- Total spaces: 4
- Parking features: 2 Car Width, Asphalt, Attached Garage, Garage Door Opener, Tandem
- Attached garage spaces: 2
- Uncovered spaces: 4
Features
- Patio & porch: Deck, Patio
Lot
- Size: 0.32 Acres
- Dimensions: 96 x 143 IRR
- Features: Cul-De-Sac
Details
- Parcel number: 1613003040000000230000
Construction
Type & style
- Home type: SingleFamily
- Architectural style: Custom Home
- Property subtype: Single Family Residence
Materials
- Clapboard
- Roof: Asphalt Shingle,See Remarks
Condition
- Year built: 1956
Utilities & green energy
- Gas: Gas-Natural
- Sewer: Public Sewer
- Water: Public
- Utilities for property: Electricity Connected, Natural Gas Connected
Community & HOA
Community
- Security: Carbon Monoxide Detector(s), Smoke Detector(s), Carbon Monoxide Detector
- Subdivision: Estate Section/ Downtown
Location
- Region: Montclair
Financial & listing details
- Tax assessed value: $698,700
- Annual tax amount: $24,566
- Date on market: 9/24/2026
- Ownership type: Fee Simple
- Electric utility on property: Yes
Estimated market value
Not available
Estimated sales range
Not available
$8,479/mo
Price history
| Date | Event | Price |
|---|---|---|
| 9/22/2026 | Listed for sale | $1,750,000-5.4% |
Source:  NJMLS #26035951 Report a problem NJMLS #26035951 Report a problem | ||
| 8/31/2026 | Listing removed | $19,500 |
Source:  GSMLS #4048034 Report a problem GSMLS #4048034 Report a problem | ||
| 8/21/2026 | Listing removed | $1,850,000 |
Source:  GSMLS #4035117 Report a problem GSMLS #4035117 Report a problem | ||
| 8/20/2026 | Listed for rent | $19,500 |
Source: GSMLS #4048034 Report a problem | ||
| 7/26/2026 | Listed for sale | $1,850,000-15.9% |
Source: GSMLS #4035117 Report a problem | ||
| 1/4/2026 | Listing removed | -- |
Source: Owner Report a problem | ||
| 12/26/2025 | Listed for sale | $2,200,000+272.9% |
Source: Owner Report a problem | ||
| 4/7/2008 | Sold | $590,000 |
Source: Public Record Report a problem | ||
Public tax history
| Year | Property taxes | Tax assessment |
|---|---|---|
| 2025 | $24,566 +3.3% | $698,700 |
| 2024 | $23,777 +7.8% | $698,700 |
| 2023 | $22,059 +1.8% | $698,700 +4.1% |
| 2022 | $21,677 +1.6% | $670,900 |
| 2021 | $21,328 +1% | $670,900 |
| 2020 | $21,107 +40.8% | $670,900 |
| 2019 | $14,993 | $670,900 |
| 2018 | $14,993 -15.8% | $670,900 +36.9% |
| 2017 | $17,803 +3.1% | $489,900 |
| 2016 | $17,274 +3.5% | $489,900 |
| 2015 | $16,696 +3.2% | $489,900 |
| 2014 | $16,172 +1.5% | $489,900 |
| 2013 | $15,937 +5.5% | $489,900 |
| 2012 | $15,110 +1.7% | $489,900 -17% |
| 2011 | $14,862 +5.5% | $590,000 |
| 2010 | $14,083 -19.1% | $590,000 |
| 2009 | $17,400 +7% | $590,000 -22% |
| 2008 | $16,258 -11.3% | $756,200 |
| 2007 | $18,331 | $756,200 +121.1% |
| 2006 | -- | $342,000 |
| 2005 | -- | $342,000 |
| 2004 | $16,792 | $342,000 |
| 2003 | -- | $342,000 |
| 2002 | -- | $342,000 |
| 2001 | -- | $342,000 |
Find assessor info on the county website
Monthly payment
Est. payment
Payment breakdown
Explore the cost of this home by adjusting the details. Changes won't be saved.Climate risks
Neighborhood: 07042
Nearby schools
Schools provided by the listing agent
- Elementary: Magnet
- Middle: Magnet
- High: Montclair
Source: GSMLS. This data may not be complete. We recommend contacting the local school district to confirm school assignments for this home.
Similar homes
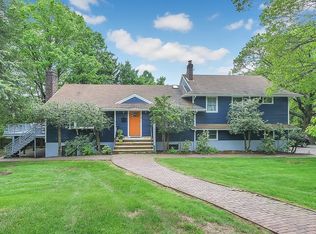
- $1,299,0005 bd6 ba-- sqft39 Walnut Cres, Montclair Twp., NJ 07042For Sale
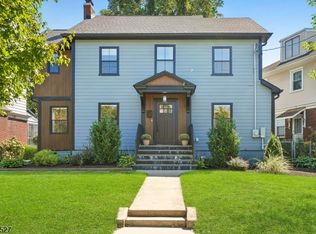 MLS ID #4054313, Kathleen Mcdonough, Prominent Properties Sir. GSMLS
 - $1,699,0007 bd6 ba6k sqft75 Evergreen Dr, North Caldwell Boro, NJ 07006For Sale
 MLS ID #4051593, Michelle Hawley, Keller Williams Village Square. GSMLS
 - $1,799,0006 bd7 ba-- sqft26 Appleton Pl, Glen Ridge Boro Twp., NJ 07028For Sale
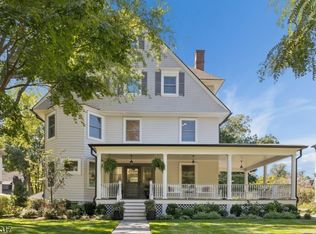 MLS ID #4052146, Amy Owens, Keller Williams - Nj Metro Group. GSMLS
 - $1,775,0006 bd6 ba-- sqft13 Harding Pl, Livingston Twp., NJ 07039New Construction
 MLS ID #4054625, Joseph Aziz, Prestige Property Group Montclair. GSMLS
 - $1,725,0005 bd5 ba4.8k sqft62 Laura Ave, Edison, NJ 08820For Sale
 MLS ID #2617341R, SIEMYANA M. DSOUZA. All Jersey MLS
