Skip main navigation
For sale
  • Price cut: $20K (6/9)
    $769,000

    9 Crestview Dr, Equinunk, PA 18417

    4beds
    3,175sqft
    : 
    Loading
    Get pre-qualified
    Single Family Residence
    Built in 2007
    5 Acres Lot
    $710,400 Zestimate®
    $242/sqft
    $147/mo HOA

    What's special

    True log homeOpen loftLarge deckHeated barnFinished walkout lower levelBright sunroomFive pristine acres
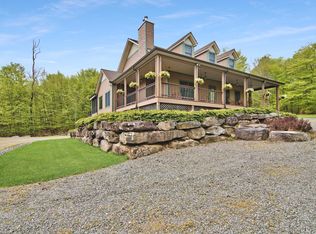
    Showstopping Beaver Mountain true log home in the luxury Woods at Duck Harbor gated community, just a few steps away from your deeded boat slip and lake access to the 100+ acre powerboating Duck Harbor Lake, perfectly set on five pristine acres with a heated barn and fenced pasture. This 4 bedroom, 3 bathroom true log estate is the total package--impeccably maintained, thoughtfully designed, and ideally located 20 minutes from both Callicoon, NY and Honesdale, PA. Step inside and the scale immediately stands out with soaring ceilings, rich tongue and groove pine, and hardwood flooring throughout. The great room steals the show with dramatic 20-foot cathedral ceilings, anchored by a bold masonry brick and stone hearth and a Quadra-Fire woodburning stove that brings both warmth and character to this impressive space. Wood for the stove is conveniently lifted from the lower level via a unique dumbwaiter for easy delivery. The eat-in kitchen is just as impressive, featuring granite finishes, a large dining area, and easy access to the outdoor patio for entertaining. The main level features a spacious primary suite with private bath, walk-in closet, and access to a bright sunroom. Upstairs, two large bedrooms, a full bath, and an open loft offer flexibility for guests or work from home space. The finished walkout lower level adds even more living space, featuring a fourth bedroom, full bath, and laundry area with direct access to the oversized two-car garage. Outside, it only gets better with a large deck, stone patio, raised garden beds, and a private setting surrounded by amazing views, mature woods and fenced pasture. The heated barn with two stalls and workshop space is ready for horses, hobbies, or all your toys. Add in a short walk to your dock slip and lake access, and this is a property that truly checks every box. Amazing at all levels! Come and enjoy all that the Woods at Duck Harbor has to offer!
    86 days
    |
    453
    |
    20
    |

    Zillow last checked:

    Listing updated:

    Listed by:

    Tim Meagher 570-253-9566,

    RE/MAX WAYNE 570-253-9566

    Source: PWAR as distributed by MLS GRID,MLS#: PW261088MLS Logo

    Loading...

      Facts & features

      Interior

      Bedrooms & bathrooms
      • Bedrooms: 4
      • Bathrooms: 3
      • Full bathrooms: 3
      Primary bedroom
      • Area: 210
      • Dimensions: 14 x 15
      Bedroom 2
      • Area: 234
      • Dimensions: 13 x 18
      Bedroom 3
      • Area: 252
      • Dimensions: 14 x 18
      Bedroom 4
      • Area: 238
      • Dimensions: 17 x 14
      Primary bathroom
      • Area: 100
      • Dimensions: 10 x 10
      Bathroom 2
      • Area: 60
      • Dimensions: 12 x 5
      Bathroom 3
      • Area: 49
      • Dimensions: 7 x 7
      Other
      • Area: 144
      • Dimensions: 16 x 9
      Bonus room
      • Area: 378
      • Dimensions: 21 x 18
      Eating area
      • Area: 144
      • Dimensions: 12 x 12
      Kitchen
      • Area: 143
      • Dimensions: 13 x 11
      Laundry
      • Area: 160
      • Dimensions: 20 x 8
      Living room
      • Area: 552
      • Dimensions: 23 x 24
      Other
      • Description: Sun Room
      • Area: 126
      • Dimensions: 14 x 9
      Heating
      • Baseboard, Radiant Floor, Heat Pump, Oil, Hot Water, Electric
      Cooling
      • Wall Unit(s)
      Appliances
      • Included: Dishwasher, Washer, Microwave, Refrigerator, Freezer, Gas Range, Dryer
      • Laundry: Laundry Room
      Features
      • Bookcases, Walk-In Closet(s), Soaking Tub, Pantry, Open Floorplan, Granite Counters, Entrance Foyer, Eat-in Kitchen, Dumbwaiter, Ceiling Fan(s), Cathedral Ceiling(s)
      • Flooring: Concrete, Tile, Vinyl, Hardwood
      • Basement: Partially Finished,Walk-Out Access
      • Has fireplace: Yes
      • Fireplace features: Living Room, Stone, Wood Burning Stove, Masonry
      Interior area
      • Total structure area: 3,857
      • Total interior livable area: 3,175 sqft
      • Finished area above ground: 2,503
      • Finished area below ground: 672

      Property

      Parking
      • Total spaces: 2
      • Parking features: Attached, Garage, On Site
      • Garage spaces: 2
      Features
      • Stories: 2
      • Patio & porch: Deck, Patio, Front Porch
      • Exterior features: Fire Pit, Storage, Private Yard, Garden
      • Fencing: Fenced
      • Has view: Yes
      • View description: Hills, Trees/Woods, Panoramic
      • Body of water: Duck Harbor Pond
      Lot
      • Size: 5 Acres
      • Features: Corner Lot, Views, Garden
      Details
      • Additional structures: Barn(s), Shed(s), Workshop, Storage
      • Parcel number: 13001840027
      • Zoning: Residential
      • Zoning description: Residential
      • Other equipment: Generator
      • Horses can be raised: Yes
      • Horse amenities: Barn, Pasture, Hay Storage

      Construction

      Type & style
      • Home type: SingleFamily
      • Architectural style: Log
      • Property subtype: Single Family Residence
      Materials
      • Log
      • Roof: Asphalt,Fiberglass
      Condition
      • New construction: No
      • Year built: 2007

      Utilities & green energy

      • Sewer: Mound Septic, Septic Tank
      • Water: Well
      • Utilities for property: Electricity Connected

      Community & HOA

      Community
      • Security: Gated Community
      • Subdivision: The Woods At Duck Harbor
      HOA
      • Has HOA: Yes
      • Amenities included: Gated, Powered Boats Allowed
      • Services included: Snow Removal, Trash
      • HOA fee: $440 quarterly
      Location
      • Region: Equinunk

      Financial & listing details

      • Price per square foot: $242/sqft
      • Tax assessed value: $475,800
      • Annual tax amount: $8,270
      • Date on market: 4/24/2026
      • Cumulative days on market: 87 days
      • Listing terms: Cash,VA Loan,FHA,Conventional
      • Electric utility on property: Yes
      • Road surface type: Gravel

        Estimated market value

        $710,400

        $675,000 - $746,000

        $3,654/mo

        Price history

        DateEventPrice
        6/9/2026Price change$769,000-2.5%$242/sqft
        Source: PWAR as distributed by MLS GRID #PW261088 Report a problem
        4/24/2026Listed for sale$789,000+952%$249/sqft
        Source: PWAR as distributed by MLS GRID #PW261088 Report a problem
        8/29/2005Sold$75,000$24/sqft
        Source: Public Record Report a problem

        Public tax history

        YearProperty taxesTax assessment
        2025$7,824 +3.8%$475,800
        2024$7,535 $475,800
        2023$7,535 -4.8%$475,800 +45.7%
        2022$7,915 +1%$326,600
        2021$7,836 +3%$326,600
        2020$7,609 +4.5%$326,600
        2019$7,283 +2.7%$326,600
        2018$7,091 +381.4%$326,600
        2017$1,473 -63%$326,600 +24%
        2016$3,983 $263,400
        2014$3,983 $263,400
        2013-- $263,400
        2012-- $263,400
        2011-- $263,400
        2010-- $263,400 +388.7%
        2007-- $53,900
        Find assessor info on the county website

        Monthly payment

        Est. payment

        Payment breakdown

        Explore the cost of this home by adjusting the details. Changes won't be saved.
        All calculations are estimates and provided by Zillow, Inc. for informational purposes only. Actual amounts may vary.
        HOA fees may include property taxes on listings classified as Co-Ops. Contact the listing agent and/or owner for fee details.
        Mortgage interest rates are dependent on a number of factors, including credit score, down payment, and repayment length. Interest rate data provided by Zillow Group Marketplace, Inc. as of 1/1/1970 from various mortgage lenders with which we have lead or other similar arrangements; the Estimated Payment is an average of those rates.
        See how much you could borrow to make a competitive offer.

        Climate risks

        Neighborhood: 18417

        Getting around

        0 / 100
        Car-Dependent

        Nearby schools

        GreatSchools rating

        A local agent can set up tours, give advice and negotiate with sellers.

        Browse local experts

        Similar homes