Skip main navigation
Sold for $285,000
  • $285,000

    9 Crestwood Drive, Manchester, CT 06040

    3beds
    1,176sqft
    Single Family Residence
    Built in 1948
    7,405 Square Feet Lot
    $331,700 Zestimate®
    $242/sqft
    $2,571 Estimated rent

    Home value

    $331,700

    $315,000 - $348,000

    $2,571/mo

    Zestimate® history
    Loading
    Loading...

    Owner options

    List your home for rent

    $2,571/mo

    Rent Zestimate®

    Find your next renter with Zillow Rental Manager. Plus, with online applications, you can quickly screen prospective tenants – for free.

    Learn more

    $2,571/mo

    Rent Zestimate®

    Refinance and save

    $2,060/mo

    Est. payment

    Refinancing to a lower rate could help reduce your monthly payments and save thousands over the life of the loan.

    See today's rates

    $2,060/mo

    Est. payment

    Explore your selling options

    Work with a Zillow partner agent

    Leverage their expertise and Zillow's premium Showcase listings to get your home seen by more buyers.

    Get started

    List with your own agent

    Get your home in front of millions of buyers by listing it on Zillow.

    Learn how to do it

    Sell it yourself

    Take full control of how buyers see your home on Zillow by listing For Sale by Owner (FSBO).

    List your home

    What's special

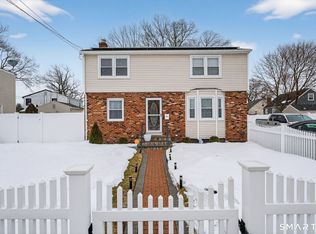
    **The seller has received multiple offers. Please submit your highest and best offer by Tuesday, July 2nd, at 7 PM.** Welcome to your dream home! This well-maintained three-bedroom cape in a convenient neighborhood offers everything you've been searching for. The extended large living room is bathed in natural sunlight, thanks to the abundant windows that brighten up every corner. You'll love the cozy ambiance created by the wood-burning fireplace, perfect for chilly winter evenings. Hardwood floors flow seamlessly throughout the house, adding warmth and elegance to each room. Step into the updated kitchen, where you'll find sleek stainless steel appliances and luxurious granite countertops. The open layout connects the kitchen to the dining room, making it an ideal space for gatherings of family and friends. On the first floor, there's a comfortable bedroom that offers convenience and versatility. Upstairs, two more bedrooms await. At the top of the stairs, you'll find a landing with built-in storage, creating a sense of spaciousness. The partially finished basement is a true gem, with a large carpeted space ideal for a home office or relaxation area. It also includes a laundry room, ample storage, and a workbench. Enjoy the large, flat, fully fenced backyard with a fire pit and shed for extra storage. Located minutes from Evergreen Walk and Buckland Hills Mall, this home offers easy access to shopping, dining, and entertainment.

    Zillow last checked:

    Listing updated:

    Listed by:

    Jon Sigler 860-306-8029,

    Coldwell Banker Realty 860-644-2461

    Bought with:

    Lisa Giller, REB.0791261

    Lisa Giller Realty, LLC

    Source: Smart MLS,MLS#: 24027943MLS Logo

    Facts & features

    Interior

    Bedrooms & bathrooms
    • Bedrooms: 3
    • Bathrooms: 1
    • Full bathrooms: 1
    Primary bedroom
    • Features: Hardwood Floor
    • Level: Main
    Bedroom
    • Features: Hardwood Floor
    • Level: Upper
    Bedroom
    • Features: Hardwood Floor
    • Level: Upper
    Dining room
    • Features: Hardwood Floor
    • Level: Main
    Kitchen
    • Features: Remodeled, Granite Counters, Tile Floor
    • Level: Main
    Living room
    • Features: Fireplace, Hardwood Floor
    • Level: Main
    Rec play room
    • Features: Wall/Wall Carpet
    • Level: Lower
    Heating
    • Hot Water, Oil
    Cooling
    • None
    Appliances
    • Included: Electric Range, Microwave, Refrigerator, Dishwasher, Washer, Dryer, Water Heater
    • Laundry: Lower Level
    Features
    • Wired for Data, Smart Thermostat
    • Basement: Full,Heated,Interior Entry,Partially Finished,Concrete
    • Attic: Storage,Access Via Hatch
    • Number of fireplaces: 1
    Interior area
    • Total structure area: 1,176
    • Total interior livable area: 1,176 sqft
    • Finished area above ground: 1,176

    Property

    Parking
    • Total spaces: 3
    • Parking features: None, Paved, Off Street, Driveway, Private, Asphalt
    • Has uncovered spaces: Yes
    Features
    • Fencing: Full
    Lot
    • Size: 7,405 Square Feet
    • Features: Level
    Details
    • Additional structures: Shed(s)
    • Parcel number: 2128806
    • Zoning: RA

    Construction

    Type & style
    • Home type: SingleFamily
    • Architectural style: Cape Cod
    • Property subtype: Single Family Residence
    Materials
    • Vinyl Siding
    • Foundation: Concrete Perimeter
    • Roof: Asphalt
    Condition
    • New construction: No
    • Year built: 1948

    Utilities & green energy

    • Sewer: Public Sewer
    • Water: Public

    Community & HOA

    Community
    • Subdivision: Verplanck
    HOA
    • Has HOA: No
    Location
    • Region: Manchester

    Financial & listing details

    • Price per square foot: $242/sqft
    • Tax assessed value: $144,100
    • Annual tax amount: $5,574
    • Date on market: 8/7/2024

    Price history

    DateEventPrice
    8/6/2024Sold$285,000+5.6%$242/sqft
    Source: Smart MLS #24027943 Report a problem
    7/31/2024Pending sale$269,900$230/sqft
    Source: Smart MLS #24027943 Report a problem
    6/28/2024Listed for sale$269,900+65.7%$230/sqft
    Source: Smart MLS #24027943 Report a problem
    1/10/2019Sold$162,900-1.2%$139/sqft
    Source: Smart MLS #170139964 Report a problem
    11/16/2018Price change$164,900-2.4%$140/sqft
    Source: William Raveis Real Estate #170139964 Report a problem
    11/2/2018Listed for sale$168,900+46.9%$144/sqft
    Source: William Raveis Real Estate #170139964 Report a problem
    8/27/2018Sold$115,000-4.1%$98/sqft
    Source: Smart MLS #170097593 Report a problem
    8/3/2018Pending sale$119,900$102/sqft
    Source: Realty Network #170097593 Report a problem
    7/25/2018Price change$119,900-12.5%$102/sqft
    Source: Realty Network #170097593 Report a problem
    6/20/2018Listed for sale$137,000$116/sqft
    Source: Realty Network #170097593 Report a problem

    Public tax history

    YearProperty taxesTax assessment
    2025$5,738 +2.9%$144,100
    2024$5,574 +4%$144,100
    2023$5,361 +3%$144,100
    2022$5,205 +17.3%$144,100 +36.2%
    2021$4,436 +0.1%$105,800
    2020$4,430 +5.5%$105,800 +5.1%
    2019$4,199 +1.9%$100,700
    2018$4,120 +2.9%$100,700
    2017$4,003 -1.1%$100,700 -1.3%
    2016$4,047 $102,000
    Find assessor info on the county website

    Neighborhood: Verplanck

    Nearby schools

    GreatSchools rating
    Get pre-qualified for a loan
    At Zillow Home Loans, we can pre-qualify you in as little as 5 minutes with no impact to your credit score.

    An equal housing lender. NMLS #10287.

    Sell for more on Zillow
    Get a Zillow Showcase℠ listing at no additional cost and you could sell for .
    $331,700
    2% more
    +$6,634
    With Zillow Showcase(estimated)
    $338,334