Skip main navigation
Sold co op member
  • $549,500

    9 Crimson Glory Way, Travelers Rest, SC 29690

    4beds
    2,642sqft
    Single Family Residence
    Built in 2009
    0.51 Acres Lot
    $50,000 Zestimate®
    $208/sqft
    $2,348 Estimated rent

    Home value

    $50,000

    $47,000 - $54,000

    $2,348/mo

    Zestimate® history
    Loading
    Loading...

    Owner options

    List your home for rent

    $2,348/mo

    Rent Zestimate®

    Find your next renter with Zillow Rental Manager. Plus, with online applications, you can quickly screen prospective tenants – for free.

    Learn more

    $2,348/mo

    Rent Zestimate®

    Refinance and save

    $3,615/mo

    Est. payment

    Refinancing to a lower rate could help reduce your monthly payments and save thousands over the life of the loan.

    See today's rates

    $3,615/mo

    Est. payment

    Explore your selling options

    Work with a Zillow partner agent

    Leverage their expertise and Zillow's premium Showcase listings to get your home seen by more buyers.

    Get started

    List with your own agent

    Get your home in front of millions of buyers by listing it on Zillow.

    Learn how to do it

    Sell it yourself

    Take full control of how buyers see your home on Zillow by listing For Sale by Owner (FSBO).

    List your home

    What's special

    Cozy gas fireplaceRocking chair front porchHuge back deckGarden-level patioLarge kitchenFresh paintBrand-new flooring
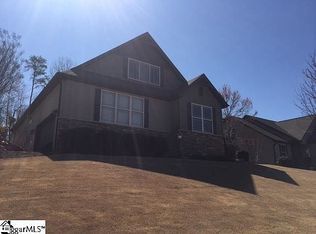
    Welcome to 9 Crimson Glory Way, a beautifully updated one-level home in the heart of Travelers Rest. This move-in-ready gem offers 4 spacious bedrooms and 2 full bathrooms, all thoughtfully laid out in a split-bedroom floor plan that provides added privacy for the master suite. The primary bedroom features a walk-in closet, a jetted tub, and a separate shower, creating a true retreat. Throughout the home, you'll find brand-new flooring and fresh paint, adding to its modern, clean feel. The inviting living room is filled with natural light and centered around a cozy gas fireplace—perfect for relaxing or entertaining. The large kitchen boasts granite countertops and ample cabinet space, making it ideal for meal prep and family gatherings. Upstairs, a versatile media room provides additional space for a home office, playroom, or theater. Outdoor living is just as enjoyable, with a welcoming rocking chair front porch, a huge back deck, and a garden-level patio—perfect for entertaining guests or enjoying a quiet evening. The established yard is great for outdoor activities, and the quiet neighborhood includes scenic walking trails for peaceful strolls. Additional features include a 2-car garage, storage rooms under the house, a brand-new roof (2024), and a new hot water heater. Located just minutes from downtown Travelers Rest, the Swamp Rabbit Trail, and Paris Mountain State Park—and only 15 minutes from downtown Greenville—this home combines comfort, charm, and convenience. Don’t miss your chance to own this beautifully maintained and updated home—schedule your private tour today!

    Zillow last checked:

    Listing updated:

    Listed by:

    Blake Kirsch 864-580-8272,

    Century 21 Blackwell & Co

    Bought with:

    Non-MLS Member

    NON MEMBER

    Source: SAR as distributed by MLS GRID,MLS#: 326875MLS Logo

    Facts & features

    Interior

    Bedrooms & bathrooms
    • Bedrooms: 4
    • Bathrooms: 2
    • Full bathrooms: 2
    • Main level bathrooms: 2
    • Main level bedrooms: 4
    Rooms
    • Room types: 2nd Kitchen/Kitchenette, Breakfast Area, Main Fl Master Bedroom, Media Room/Home Theater
    Primary bedroom
    • Level: First
    • Area: 210
    • Dimensions: 15x14
    Bedroom 2
    • Level: First
    • Area: 168
    • Dimensions: 14x12
    Bedroom 3
    • Level: First
    • Area: 156
    • Dimensions: 12x13
    Bedroom 4
    • Level: First
    • Area: 210
    • Dimensions: 14x15
    Bonus room
    • Level: Second
    • Area: 234
    • Dimensions: 13x18
    Breakfast room
    • Level: 11x8
    • Dimensions: 1
    Deck
    • Level: First
    • Area: 480
    • Dimensions: 30x16
    Dining room
    • Level: First
    • Area: 156
    • Dimensions: 13x12
    Kitchen
    • Level: First
    • Area: 288
    • Dimensions: 16x18
    Laundry
    • Level: First
    • Area: 48
    • Dimensions: 8x6
    Living room
    • Level: First
    • Area: 240
    • Dimensions: 16x15
    Heating
    • Forced Air, Electricity, Gas - Natural
    Cooling
    • Central Air, Electricity
    Appliances
    • Included: Electric Cooktop, Dishwasher, Disposal, Microwave, Electric Oven, Electric Range, Free-Standing Range, Gas Water Heater
    • Laundry: 1st Floor, Walk-In
    Features
    • Ceiling Fan(s), Cathedral Ceiling(s), Attic Stairs Pulldown, Fireplace, Solid Surface Counters, Split Bedroom Plan
    • Flooring: Carpet, Hardwood, Vinyl
    • Doors: Storm Door(s)
    • Windows: Insulated Windows, Tilt-Out, Window Treatments
    • Basement: Unfinished,Walk-Out Access,Basement
    • Attic: Pull Down Stairs,Storage
    • Has fireplace: Yes
    • Fireplace features: Gas Log
    Interior area
    • Total interior livable area: 2,642 sqft
    • Finished area above ground: 2,642
    • Finished area below ground: 0

    Property

    Parking
    • Total spaces: 2
    • Parking features: 2 Car Attached, See Remarks, Attached Garage
    • Attached garage spaces: 2
    Features
    • Levels: One
    • Patio & porch: Deck, Patio, Porch
    • Exterior features: Aluminum/Vinyl Trim
    • Spa features: Bath
    Lot
    • Size: 0.51 Acres
    • Features: Sloped
    • Topography: Sloping
    Details
    • Parcel number: 0500100108000

    Construction

    Type & style
    • Home type: SingleFamily
    • Architectural style: Traditional
    • Property subtype: Single Family Residence
    Materials
    • Stone, Vinyl Siding
    • Foundation: Crawl Space
    • Roof: Architectural
    Condition
    • New construction: No
    • Year built: 2009

    Utilities & green energy

    • Electric: Duke
    • Gas: Piedmont
    • Sewer: Septic Tank
    • Water: Public, Gville

    Community & HOA

    Community
    • Features: Common Areas, Street Lights, Bike Path, Walking Trails
    • Security: Smoke Detector(s)
    • Subdivision: Other
    HOA
    • Has HOA: Yes
    • Amenities included: Street Lights
    • Services included: Common Area
    • HOA fee: $425 annually
    Location
    • Region: Travelers Rest

    Financial & listing details

    • Price per square foot: $208/sqft
    • Tax assessed value: $314,100
    • Annual tax amount: $1,958
    • Date on market: 7/25/2025
    • Cumulative days on market: 14 days

    Price history

    DateEventPrice
    9/5/2025Sold$549,500$208/sqft
    Source: SAR as distributed by MLS GRID #326875 Report a problem
    8/9/2025Pending sale$549,500$208/sqft
    Source: SAR as distributed by MLS GRID #326875 Report a problem
    7/25/2025Price change$549,500-1.8%$208/sqft
    Source: SAR as distributed by MLS GRID #326875 Report a problem
    5/14/2025Price change$559,500-3.5%$212/sqft
    Source: Greater Greenville AOR #1552589 Report a problem
    4/15/2025Price change$579,500-1.7%$219/sqft
    Source: SAR as distributed by MLS GRID #321892 Report a problem
    3/31/2025Listed for sale$589,500+138.8%$223/sqft
    Source: SAR as distributed by MLS GRID #321892 Report a problem
    8/6/2009Sold$246,870$93/sqft
    Source: Public Record Report a problem

    Public tax history

    YearProperty taxesTax assessment
    2024$1,958 -1.7%$299,680
    2023$1,993 +4.7%$299,680
    2022$1,904 +1.7%$299,680
    2021$1,872 +8.5%$299,680 +15%
    2020$1,726 +0.7%$260,600
    2019$1,713 +1%$260,600
    2018$1,696 $260,600 +2401%
    2017$1,696 +0.7%$10,420 -96%
    2016$1,685 +4.5%$260,600
    2015$1,612 +2.5%$260,600 +4.1%
    2014$1,573 +4.2%$250,280
    2013$1,510 +3.1%$250,280
    2012$1,465 +4.6%--
    2011$1,400 +0.9%--
    2010$1,388 --
    2009-- --
    Find assessor info on the county website

    Neighborhood: 29690

    Nearby schools

    GreatSchools rating
    Get a cash offer in 3 minutes
    Find out how much your home could sell for in as little as 3 minutes with a no-obligation cash offer.
    Estimated market value
    $50,000
    Get a cash offer in 3 minutes
    Find out how much your home could sell for in as little as 3 minutes with a no-obligation cash offer.
    Estimated market value
    $50,000