Come see a one of a kind. Two residences, for a potential investor or family to enjoy all year round are being sold fully furnished and move in ready. There are many new features in this recently updated 5 Bedroom, 2 and 1/2 Bath home in a quiet, peaceful setting, close to everything Lewes has to offer. The main home has three Bedrooms and 1 and 1/2 Bath on two floors. The second residence has 2 Bedrooms and 1 full Bath, with it's own separate Kitchen and Living area. Both residences have a separate fenced backyard for pets. The kitchen in the main house offers exceptional appliances for the discerning cook, new flooring throughout the home gives it a nice modern appeal and an added sunroom shows the expansive yard. This property has many recent upgrades, a quiet rural setting and storage for all of your beach and recreational items.
For sale
$849,000
9 Cristeen Ct, Lewes, DE 19958
5beds
1,971sqft
Single Family Residence
Built in 1997
0.49 Acres Lot
$-- Zestimate®
$431/sqft
$17/mo HOA
What's special
Quiet peaceful settingExpansive yardAdded sunroom
- 41 days
- 446
- 10
Zillow last checked:
Listing updated:
Listed by:
Mark D'Ambrogi 302-539-4013,
Crowley Associates Realty 3025394013
Source: Bright MLS,MLS#: DESU2116110
Facts & features
Interior
Bedrooms & bathrooms
- Bedrooms: 5
- Bathrooms: 4
- Full bathrooms: 3
- 1/2 bathrooms: 1
- Main level bathrooms: 3
- Main level bedrooms: 2
Basement
- Area: 800
Heating
- Forced Air, Electric
Cooling
- Central Air, Electric
Appliances
- Included: Dishwasher, Dryer, Energy Efficient Appliances, Exhaust Fan, Ice Maker, Microwave, Self Cleaning Oven, Oven/Range - Electric, Refrigerator, Washer, Electric Water Heater
- Laundry: Dryer In Unit, Has Laundry, Main Level, Washer In Unit
Features
- 2nd Kitchen, Built-in Features, Ceiling Fan(s), Crown Molding, Dining Area, Efficiency, Entry Level Bedroom, Family Room Off Kitchen, Kitchen - Gourmet, Sound System, Studio, Dry Wall, High Ceilings, Vaulted Ceiling(s)
- Flooring: Hardwood, Ceramic Tile, Carpet, Wood
- Doors: Storm Door(s)
- Windows: Insulated Windows, Sliding
- Basement: Connecting Stairway,Front Entrance,Finished,Exterior Entry
- Number of fireplaces: 1
Interior area
- Total structure area: 1,971
- Total interior livable area: 1,971 sqft
- Finished area above ground: 1,171
- Finished area below ground: 800
Property
Parking
- Total spaces: 11
- Parking features: Garage Faces Front, Garage Door Opener, Inside Entrance, Enclosed, Free, Driveway, Attached
- Attached garage spaces: 2
- Uncovered spaces: 9
Accessibility
- Accessibility features: None
Features
- Levels: Two
- Stories: 2
- Patio & porch: Deck, Enclosed, Porch
- Exterior features: Barbecue, Lighting
- Pool features: None
- Fencing: Wood
- Has view: Yes
- View description: Trees/Woods
- Frontage length: Road Frontage: 178
Lot
- Size: 0.49 Acres
- Dimensions: 178.00 x 156.00
- Features: Front Yard, Landscaped, No Thru Street, Wooded, Private, Rear Yard, Middle Of Block, Sandy
Details
- Additional structures: Above Grade, Below Grade
- Parcel number: 33401.00273.00
- Zoning: RESIDENTIAL
- Zoning description: Residential
- Special conditions: Standard
Construction
Type & style
- Home type: SingleFamily
- Architectural style: Craftsman,Traditional
- Property subtype: Single Family Residence
Materials
- Tile, Vinyl Siding, Combination, Block
- Foundation: Block
- Roof: Shingle
Condition
- Excellent
- New construction: No
- Year built: 1997
Utilities & green energy
- Sewer: Approved System
- Water: Well
- Utilities for property: Cable Connected
Community & HOA
Community
- Subdivision: Hidden Oaks
HOA
- Has HOA: Yes
- HOA fee: $200 annually
Location
- Region: Lewes
Financial & listing details
- Price per square foot: $431/sqft
- Tax assessed value: $413,700
- Annual tax amount: $874
- Date on market: 7/25/2026
- Listing agreement: Exclusive Right To Sell
- Listing terms: Cash,Conventional
- Inclusions: Sold Furnished
- Ownership: Fee Simple
- Road surface type: Black Top
Estimated market value
Not available
Estimated sales range
Not available
Not available
Price history
| Date | Event | Price |
|---|---|---|
| 7/25/2026 | Listed for sale | $849,000+146.1%$431/sqft |
Source:  Bright MLS #DESU2116110 Report a problem Bright MLS #DESU2116110 Report a problem | ||
| 6/26/2023 | Listing removed | -- |
Source: Bright MLS #DESU2000978 Report a problem | ||
| 7/2/2021 | Sold | $345,000$175/sqft |
Source: Public Record Report a problem | ||
| 6/25/2021 | Pending sale | $345,000+3%$175/sqft |
Source: Bright MLS #DESU2000978 Report a problem | ||
| 6/25/2021 | Listing removed | $335,000$170/sqft |
Source: Bright MLS #DESU181328 Report a problem | ||
| 5/5/2021 | Contingent | $335,000$170/sqft |
Source: Bright MLS #DESU181328 Report a problem | ||
| 4/27/2021 | Listed for sale | $335,000$170/sqft |
Source: Bright MLS #DESU181328 Report a problem | ||
Public tax history
| Year | Property taxes | Tax assessment |
|---|---|---|
| 2025 | $874 -44.3% | $206,850 +550.5% |
| 2024 | $1,567 +0.1% | $31,800 |
| 2023 | $1,566 +3.6% | $31,800 |
| 2022 | $1,511 +0.9% | $31,800 |
| 2021 | $1,497 +37% | $31,800 |
| 2020 | $1,093 | $31,800 |
| 2019 | $1,093 -0.2% | $31,800 |
| 2018 | $1,095 +9.9% | $31,800 |
| 2017 | $996 +29.4% | $31,800 |
| 2016 | $770 +6.9% | $31,800 +1.3% |
| 2015 | $721 -39.4% | $31,400 |
| 2014 | $1,190 +2.9% | $31,400 |
| 2013 | $1,156 +0.4% | $31,400 |
| 2012 | $1,152 +11.6% | $31,400 |
| 2011 | $1,032 | $31,400 |
| 2010 | $1,032 -3% | $31,400 |
| 2009 | $1,064 | $31,400 |
| 2008 | -- | -- |
| 2007 | -- | -- |
| 2006 | -- | -- |
| 2005 | -- | -- |
| 2004 | -- | -- |
| 2003 | -- | -- |
| 2002 | -- | -- |
| 2001 | -- | -- |
Find assessor info on the county website
Monthly payment
Est. payment
Payment breakdown
Explore the cost of this home by adjusting the details. Changes won't be saved.Climate risks
Neighborhood: 19958
Nearby schools
Schools provided by the listing agent
- Elementary: Lewes
- Middle: Frederick D. Thomas
- High: Cape Henlopen
- District: Cape Henlopen
Source: Bright MLS. This data may not be complete. We recommend contacting the local school district to confirm school assignments for this home.
Similar homes
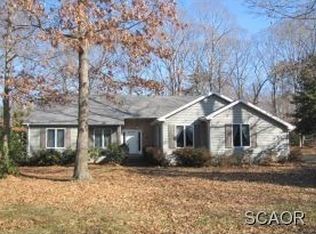
- $954,9003 bd4 ba2.3k sqftNone Available, Lewes, DE 19958For Sale

 MLS ID #DESU2118054, Vid Lopez, RE/MAX Associates. Bright MLS
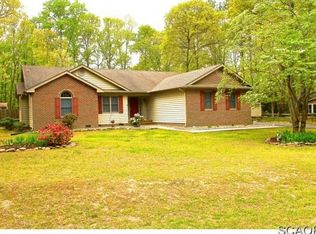
 - $899,9004 bd3 ba2.7k sqftNone Available, Lewes, DE 19958For Sale
 MLS ID #DESU2117626, Lee Ann Wilkinson, Berkshire Hathaway HomeServices PenFed Realty. Bright MLS
 - $625,0004 bd3 ba2.6k sqftNone Available, Lewes, DE 19958For Sale
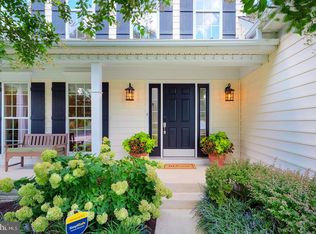 MLS ID #DESU2119342, Dustin Oldfather, Compass. Bright MLS
 - $990,0004 bd3 ba2.9k sqftNone Available, Lewes, DE 19958For Sale
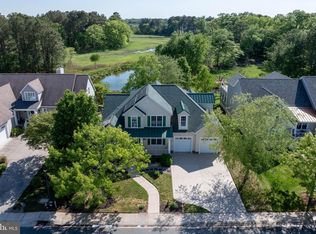 MLS ID #DESU2111014, Lee Ann Wilkinson, Berkshire Hathaway HomeServices PenFed Realty. Bright MLS
 - $945,0004 bd3 ba2.8k sqftNone Available, Lewes, DE 19958For SaleMLS ID #DESU2117254, Julie Gritton, Coldwell Banker Premier - Lewes. Bright MLS
- $450,0003 bd2 ba1.8k sqftNone Available, Lewes, DE 19958For SaleMLS ID #DESU2108390, Russell Griffin, Keller Williams Realty. Bright MLS
- $859,9004 bd3 ba2.8k sqftNone Available, Rehoboth Beach, DE 19971For SaleMLS ID #DESU2114956, Zane Jones, Jack Lingo - Rehoboth. Bright MLS
- $629,9003 bd3 ba2.4k sqftNone Available, Lewes, DE 19958For SaleMLS ID #DESU2115328, Debbie Riley Geist, Coldwell Banker Realty. Bright MLS
- $539,9003 bd2 ba1.9k sqftNone Available, Lewes, DE 19958For SaleMLS ID #DESU2119352, Lisa Michels, Patterson-Schwartz-Rehoboth. Bright MLS
- $429,9003 bd2 ba1.6k sqftNone Available, Lewes, DE 19958For SaleMLS ID #DESU2119228, LINDA BOVA, SEA BOVA ASSOCIATES INC.. Bright MLS
- $519,9003 bd2 ba1.9k sqftNone Available, Lewes, DE 19958For SaleMLS ID #DESU2118868, Lee Ann Wilkinson, Berkshire Hathaway HomeServices PenFed Realty. Bright MLS
- $510,0003 bd3 ba1.6k sqftNone Available, Lewes, DE 19958For SaleMLS ID #DESU2111078, DENISE KARAS, Compass. Bright MLS
- $1,200,0003 bd3 ba2.2k sqftNone Available, Lewes, DE 19958For SaleMLS ID #DESU2113994, Donavin J. Tallarico, Northrop Realty. Bright MLS
- $425,0003 bd3 ba1.6k sqftNone Available, Lewes, DE 19958For SaleMLS ID #DESU2108048, GEORGE THOMASSON, Berkshire Hathaway HomeServices PenFed Realty. Bright MLS
- $499,9004 bd4 ba2.9k sqftNone Available, Lewes, DE 19958For SaleMLS ID #DESU2107872, Ryan McCoy, Coldwell Banker Realty. Bright MLS
- $575,0003 bd2 ba1.6k sqftNone Available, Lewes, DE 19958For SaleMLS ID #DESU2114858, Victor Koveleski, Long & Foster Real Estate, Inc.. Bright MLS
- $1,150,0003 bd2 ba1.4k sqftNone Available, Lewes, DE 19958For SaleMLS ID #DESU2118582, Lee Ann Wilkinson, Berkshire Hathaway HomeServices PenFed Realty. Bright MLS
- $699,9004 bd4 ba2.3k sqftNone Available, Lewes, DE 19958For SaleMLS ID #DESU2110718, Lee Ann Wilkinson, Berkshire Hathaway HomeServices PenFed Realty. Bright MLS
- $850,0004 bd4 ba2.6k sqftNone Available, Dagsboro, DE 19939For SaleMLS ID #DESU2118612, BECKY GLOVER, Long & Foster Real Estate, Inc.. Bright MLS
- $562,0003 bd2 ba1.9k sqftNone Available, Milton, DE 19968For SaleMLS ID #DESU2117210, LUCIUS WEBB, Jack Lingo - Rehoboth. Bright MLS
