Skip main navigation
Sold for $900,000
  • $900,000

    9 Cromwell Ct, Princeton, NJ 08540

    3beds
    2,352sqft
    Single Family Residence
    Built in 1988
    109 Square Feet Lot
    $901,200 Zestimate®
    $383/sqft
    $4,938 Estimated rent

    Home value

    $901,200

    $802,000 - $1.01M

    $4,938/mo

    Zestimate® history
    Loading
    Loading...

    Owner options

    List your home for rent

    $4,938/mo

    Rent Zestimate®

    Find your next renter with Zillow Rental Manager. Plus, with online applications, you can quickly screen prospective tenants – for free.

    Learn more

    $4,938/mo

    Rent Zestimate®

    Refinance and save

    $6,833/mo

    Est. payment

    Refinancing to a lower rate could help reduce your monthly payments and save thousands over the life of the loan.

    See today's rates

    $6,833/mo

    Est. payment

    Explore your selling options

    Work with a Zillow partner agent

    Leverage their expertise and Zillow's premium Showcase listings to get your home seen by more buyers.

    Get started

    List with your own agent

    Get your home in front of millions of buyers by listing it on Zillow.

    Learn how to do it

    Sell it yourself

    Take full control of how buyers see your home on Zillow by listing For Sale by Owner (FSBO).

    List your home

    What's special

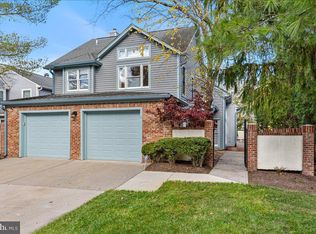
    Discover this stunning 3-bedroom Hermitage model patio home nestled on a peaceful cul-de-sac. Step through an elegant wrought iron gate into a hidden side entry, unveiling a contemporary open floor plan designed for comfort and style. From the welcoming foyer, ascend into the breathtaking two-story living room that invites natural light to dance through, creating an airy and inviting atmosphere. Fill your gatherings in the formal dining room, which offers seamless access to the side and backyard oasis. The recently renovated kitchen is a chef’s dream, boasting gleaming granite countertops, stainless steel appliances, an eat-in area, and a convenient breakfast bar—perfect for every meal. Adjacent, the family room showcases a brilliant glowing fireplace, perfectly complemented by direct access to the charming brick paver backyard, ideal for outdoor entertaining and relaxation. The laundry room features a stackable front-loading washer and dryer for ease and efficiency. A stylish, updated half bath with a freestanding vanity adds both function and flair. Upstairs, the expansive primary suite with vaulted ceilings provides a cozy retreat—a perfect spot for reading or creating a private work corner. The luxurious primary bathroom has been fully renovated, featuring a walk-in shower, warm soaking tub, elegant tiles, and custom cabinetry. A generous walk-in closet and a double closet offer abundant storage space. Two guest bedrooms face the rear, overlooking the lush, treed backyard. One bedroom boasts a walk-in closet, while the other has a spacious double closet; they share a modern, updated guest bathroom. Outdoor entertaining is a delight surrounded by an oasis of an abundance of trees and impeccable landscaping. The attached two-car garage is equipped with an electric vehicle charger, providing added convenience for eco-friendly living. A NEWER HVAC compliments this home that has been updated from top to bottom, inside and out. Located in the Award Winning West Windsor-Plainsboro School System and just down the road from downtown Princeton. Easy access to both the Princeton Junction and Princeton train stations, Rt 1, Rt 295 and a myriad of shopping and restaurants. This impeccably maintained home combines style, comfort, and function—welcome to your next sanctuary!

    Zillow last checked:

    Listing updated:

    Listed by:

    Donna Kramer 609-213-5131,

    Coldwell Banker Residential Brokerage - Princeton

    Bought with:

    Li (Lily) Ling, 1756805

    Realmart Realty, LLC

    Source: Bright MLS,MLS#: NJME2065600MLS Logo

    Facts & features

    Interior

    Bedrooms & bathrooms
    • Bedrooms: 3
    • Bathrooms: 3
    • Full bathrooms: 2
    • 1/2 bathrooms: 1
    • Main level bathrooms: 1
    Primary bedroom
    • Level: Upper
    • Area: 414 Square Feet
    • Dimensions: 18 x 23
    Bedroom 2
    • Level: Upper
    • Area: 165 Square Feet
    • Dimensions: 15 x 11
    Bedroom 3
    • Level: Upper
    • Area: 144 Square Feet
    • Dimensions: 12 x 12
    Primary bathroom
    • Level: Upper
    • Area: 117 Square Feet
    • Dimensions: 13 x 9
    Dining room
    • Level: Main
    • Area: 144 Square Feet
    • Dimensions: 12 x 12
    Family room
    • Level: Main
    • Area: 544 Square Feet
    • Dimensions: 34 x 16
    Foyer
    • Level: Main
    • Area: 104 Square Feet
    • Dimensions: 13 x 8
    Half bath
    • Level: Main
    • Area: 36 Square Feet
    • Dimensions: 6 x 6
    Kitchen
    • Level: Main
    • Area: 170 Square Feet
    • Dimensions: 17 x 10
    Living room
    • Level: Main
    • Area: 224 Square Feet
    • Dimensions: 16 x 14
    Utility room
    • Level: Main
    • Area: 42 Square Feet
    • Dimensions: 7 x 6
    Heating
    • Central, Natural Gas
    Cooling
    • Central Air, Electric
    Appliances
    • Included: Gas Water Heater
    Features
    • Formal/Separate Dining Room, Bathroom - Walk-In Shower, Bathroom - Stall Shower, Breakfast Area, Family Room Off Kitchen, Recessed Lighting, Walk-In Closet(s)
    • Has basement: No
    • Number of fireplaces: 1
    Interior area
    • Total structure area: 2,352
    • Total interior livable area: 2,352 sqft
    • Finished area above ground: 2,352
    • Finished area below ground: 0

    Property

    Parking
    • Total spaces: 2
    • Parking features: Garage Faces Front, Attached, Driveway, On Street
    • Attached garage spaces: 2
    • Has uncovered spaces: Yes
    Accessibility
    • Accessibility features: 2+ Access Exits
    Features
    • Levels: Two
    • Stories: 2
    • Pool features: Community
    Lot
    • Size: 109 sqft
    Details
    • Additional structures: Above Grade, Below Grade
    • Parcel number: 130000700110 10
    • Zoning: RES
    • Special conditions: Standard

    Construction

    Type & style
    • Home type: SingleFamily
    • Architectural style: Colonial
    • Property subtype: Single Family Residence
    Materials
    • Brick, Vinyl Siding
    • Foundation: Slab
    Condition
    • New construction: No
    • Year built: 1988

    Utilities & green energy

    • Sewer: Public Sewer
    • Water: Public

    Community & neighborhood

    Location
    • Region: Princeton
    • Subdivision: Canal Pointe
    • Municipality: WEST WINDSOR TWP

    HOA & financial

    HOA
    • Has HOA: Yes
    • HOA fee: $500 monthly

    Other

    Other facts
    • Listing agreement: Exclusive Right To Sell
    • Ownership: Fee Simple

    Price history

    DateEventPrice
    3/13/2026Listing removed$4,600$2/sqft
    Source: Bright MLS #NJME2070642 Report a problem
    1/11/2026Price change$4,600-8%$2/sqft
    Source: Bright MLS #NJME2070642 Report a problem
    12/9/2025Listed for rent$5,000$2/sqft
    Source: Bright MLS #NJME2070642 Report a problem
    12/8/2025Sold$900,000+1.1%$383/sqft
    Source: Bright MLS #NJME2065600 Report a problem
    12/5/2025Pending sale$890,000$378/sqft
    Source: Bright MLS #NJME2065600 Report a problem
    10/10/2025Contingent$890,000$378/sqft
    Source: Bright MLS #NJME2065600 Report a problem
    9/21/2025Listed for sale$890,000+30.9%$378/sqft
    Source: Bright MLS #NJME2065600 Report a problem
    10/28/2020Sold$679,900$289/sqft
    Source: Public Record Report a problem
    8/27/2020Pending sale$679,900$289/sqft
    Source: Century 21 Abrams Hutchinson & #NJME300662 Report a problem
    8/21/2020Listed for sale$679,900+18.3%$289/sqft
    Source: Century 21 Abrams Hutchinson & #NJME300662 Report a problem
    12/28/2014Listing removed$574,900$244/sqft
    Source: RE/MAX of Princeton Report a problem
    12/9/2014Listed for sale$574,900+18.8%$244/sqft
    Source: Long & Foster Real Estate Report a problem
    10/13/2006Sold$484,000+20.1%$206/sqft
    Source: Public Record Report a problem
    5/19/2003Sold$403,000$171/sqft
    Source: Public Record Report a problem

    Public tax history

    YearProperty taxesTax assessment
    2025$14,553 $474,800
    2024$14,553 +6.4%$474,800
    2023$13,674 +0.8%$474,800
    2022$13,560 +1.9%$474,800
    2021$13,313 +1.2%$474,800
    2020$13,161 +0.9%$474,800
    2019$13,038 +2.1%$474,800
    2018$12,767 +2.2%$474,800
    2017$12,492 +2.4%$474,800
    2016$12,202 +1.2%$474,800
    2015$12,060 +2.1%$474,800
    2014$11,808 +1.1%$474,800
    2013$11,685 +2.5%$474,800
    2012$11,400 +4.9%$474,800
    2011$10,868 +4.5%$474,800
    2010$10,398 $474,800
    2009-- $474,800
    2008$9,632 -2.5%$474,800 -1.9%
    2007$9,875 $484,000 +135.1%
    2006-- $205,900
    2005-- $205,900
    2004$8,462 $205,900
    2003-- $205,900
    2002-- $205,900
    2001-- $205,900

    Find assessor info on the county website

    Neighborhood: 08540

    Nearby schools

    GreatSchools rating
    Schools provided by the listing agent
    • District: West Windsor-plainsboro Regional

    Source: Bright MLS. This data may not be complete. We recommend contacting the local school district to confirm school assignments for this home.

    Get a cash offer in 3 minutes
    Find out how much your home could sell for in as little as 3 minutes with a no-obligation cash offer.
    Estimated market value
    $901,200
    Get a cash offer in 3 minutes
    Find out how much your home could sell for in as little as 3 minutes with a no-obligation cash offer.
    Estimated market value
    $901,200