Skip main navigation
Sold for $2,275,500
  • $2,275,500

    9 Cross Bridge Pl, Danville, CA 94526

    5beds
    3,087sqft
    Residential, Single Family Residence
    Built in 1997
    9,147.6 Square Feet Lot
    $2,181,800 Zestimate®
    $737/sqft
    $7,073 Estimated rent

    Home value

    $2,181,800

    $1.96M - $2.42M

    $7,073/mo

    Zestimate® history
    Loading
    Loading...

    Owner options

    List your home for rent

    $7,073/mo

    Rent Zestimate®

    Find your next renter with Zillow Rental Manager. Plus, with online applications, you can quickly screen prospective tenants – for free.

    Learn more

    $7,073/mo

    Rent Zestimate®

    Refinance and save

    $14,466/mo

    Est. payment

    Refinancing to a lower rate could help reduce your monthly payments and save thousands over the life of the loan.

    See today's rates

    $14,466/mo

    Est. payment

    Explore your selling options

    Work with a Zillow partner agent

    Leverage their expertise and Zillow's premium Showcase listings to get your home seen by more buyers.

    Get started

    List with your own agent

    Get your home in front of millions of buyers by listing it on Zillow.

    Learn how to do it

    Sell it yourself

    Take full control of how buyers see your home on Zillow by listing For Sale by Owner (FSBO).

    List your home

    What's special

    Pool and spaElectric fireplaceUpdated stair railingNew baseboardsOversized islandProfessionally redesigned backyardPrimary suite retreat
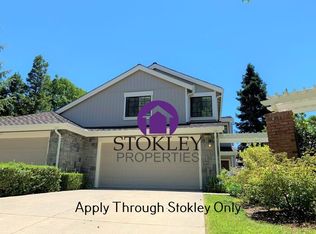
    The BEST priced, fully remodeled home in Danville! Beautiful home blending modern luxury with thoughtful craftsmanship. Featuring high-end finishes throughout, this turnkey residence offers exceptional indoor-outdoor living. The remodeled kitchen shines with an oversized island, quartz countertops, designer backsplash, upgraded appliances, custom drawer features, and a picture window for abundant natural light. Designer lighting, updated flooring, newer carpet, solid-core doors, upgraded hardware, mirrored closet doors, and new baseboards create a cohesive, modern feel throughout. The flexible floor plan includes a full bedroom and bath downstairs with a walk-in shower—ideal for guests or multi-generational living. Upstairs, the primary suite retreat features an electric fireplace and a bonus alcove perfect for an office, reading nook, or fitness space. Remodeled bathrooms showcase luxury finishes, including an expanded hall bath with walk-in shower and separate tub. The refreshed laundry room and updated stair railing add both style and function. The professionally redesigned backyard offers an outdoor kitchen and living area, low-maintenance turf, extended paved entertaining space, pool and spa—perfect for year-round enjoyment. Extensively upgraded and move-in ready!

    Zillow last checked:

    Listing updated:

    Listed by:

    Channing Azzolino DRE #02115781 925-337-6096,

    Compass

    Bought with:

    Eduardo Magallon, DRE #02192915

    Exp Realty

    Source: Bay East AOR,MLS#: 41126461MLS Logo

    Facts & features

    Interior

    Bedrooms & bathrooms
    • Bedrooms: 5
    • Bathrooms: 3
    • Full bathrooms: 3
    Kitchen
    • Features: Breakfast Nook, Counter - Solid Surface, Dishwasher, Double Oven, Eat-in Kitchen, Disposal, Gas Range/Cooktop, Ice Maker Hookup, Kitchen Island, Microwave, Oven Built-in, Pantry, Updated Kitchen, Wet Bar
    Heating
    • Zoned
    Cooling
    • Ceiling Fan(s), Central Air
    Appliances
    • Included: Dishwasher, Double Oven, Gas Range, Plumbed For Ice Maker, Microwave, Oven, Dryer, Washer
    • Laundry: Laundry Room, Common Area
    Features
    • Study, Breakfast Nook, Counter - Solid Surface, Pantry, Updated Kitchen, Wet Bar
    • Flooring: Vinyl, Carpet
    • Number of fireplaces: 2
    • Fireplace features: Electric, Gas
    Interior area
    • Total structure area: 3,087
    • Total interior livable area: 3,087 sqft

    Property

    Parking
    • Total spaces: 3
    • Parking features: Attached
    • Garage spaces: 3
    Features
    • Levels: Two
    • Stories: 2
    • Entry location: No Steps to Entry
    • Patio & porch: Covered, Front Porch
    • Exterior features: Low Maintenance
    • Has private pool: Yes
    • Pool features: Cabana, Gunite, In Ground, Pool/Spa Combo
    • Has spa: Yes
    • Spa features: Heated
    • Fencing: Fenced
    Lot
    • Size: 9,147 sqft
    • Features: Level, Sprinklers In Rear, Back Yard, Front Yard, Side Yard
    Details
    • Parcel number: 2075700100
    • Special conditions: Standard
    • Other equipment: None, Irrigation Equipment

    Construction

    Type & style
    • Home type: SingleFamily
    • Architectural style: Traditional
    • Property subtype: Residential, Single Family Residence
    Materials
    • Stucco
    • Roof: Composition
    Condition
    • Existing
    • New construction: No
    • Year built: 1997

    Utilities & green energy

    • Electric: No Solar, 220 Volts in Laundry
    • Sewer: Public Sewer
    • Water: Public

    Community & neighborhood

    Location
    • Region: Danville
    • Subdivision: Not Listed

    HOA & financial

    HOA
    • Has HOA: Yes
    • HOA fee: $91 monthly
    • Amenities included: Other
    • Services included: Common Area Maint, Management Fee, Reserve Fund
    • Association name: NOT LISTED
    • Association phone: 925-337-6089

    Other

    Other facts
    • Listing agreement: Excl Right
    • Price range: $2.3M - $2.3M
    • Listing terms: Conventional

    Price history

    DateEventPrice
    5/11/2026Sold$2,275,500+3.5%$737/sqft
    Source: Bay East AOR #41126461 Report a problem
    4/17/2026Pending sale$2,198,000$712/sqft
    Source: Bay East AOR #41126461 Report a problem
    3/27/2026Price change$2,198,000-4.4%$712/sqft
    Source: Bay East AOR #41126461 Report a problem
    3/11/2026Listed for sale$2,298,000+91.5%$744/sqft
    Source: Bay East AOR #41126461 Report a problem
    6/21/2017Sold$1,200,000-2.4%$389/sqft
    Source: CCAR #40776674 Report a problem
    5/19/2017Pending sale$1,230,000$398/sqft
    Source: Lewis Jepson #40776674 Report a problem
    5/3/2017Price change$1,230,000-2.3%$398/sqft
    Source: Lewis Jepson #40776674 Report a problem
    4/11/2017Listed for sale$1,258,800+99.8%$408/sqft
    Source: Lewis Jepson #40776674 Report a problem
    12/16/1999Sold$630,000+37.1%$204/sqft
    Source: Bay East AOR #11033857 Report a problem
    2/24/1998Sold$459,500$149/sqft
    Source: Public Record Report a problem

    Public tax history

    YearProperty taxesTax assessment
    2025$16,361 +2.2%$1,392,696 +2%
    2024$16,010 +1.5%$1,365,389 +2%
    2023$15,768 +0.7%$1,338,617 +2%
    2022$15,654 +2.1%$1,312,371 +2%
    2021$15,327 +0.9%$1,286,640 +1%
    2020$15,193 +1.1%$1,273,449 +2%
    2019$15,027 +3.8%$1,248,480 +2%
    2018$14,477 +44.4%$1,224,000 +46.7%
    2017$10,022 +1.2%$834,306 +2%
    2016$9,899 +2.6%$817,948 +1.5%
    2015$9,648 $805,663 +2%
    2014$9,648 $789,882 +0.5%
    2013-- $786,314 +2%
    2012-- $770,897 +2%
    2011-- $755,782 +0.8%
    2010-- $750,135 -0.2%
    2009-- $751,918 +2%
    2008-- $737,176 +2%
    2007-- $722,722 +2%
    2006-- $708,552 +2%
    2005-- $694,660 +2%
    2004-- $681,041 +1.9%
    2003-- $668,560 +2%
    2002-- $655,452 +2%
    2001-- $642,600

    Find assessor info on the county website

    Neighborhood: 94526

    Nearby schools

    GreatSchools rating
    Get a cash offer in 3 minutes
    Find out how much your home could sell for in as little as 3 minutes with a no-obligation cash offer.
    Estimated market value
    $2,181,800
    Get a cash offer in 3 minutes
    Find out how much your home could sell for in as little as 3 minutes with a no-obligation cash offer.
    Estimated market value
    $2,181,800