This stunning colonial home has been completely remodeled w/class and contemporary style. Enter in the large foyer greeted by an open floor plan/ vaulted ceilings & spacious living. Brand new kitchen is a showstopper granite breakfast bar & countertops, white cabinets, stylish back splash, stainless steel appliances w/ sleek fixtures. Living room and dining area perfect for entertaining. 1st floor master suite w/ walk in closet and brand-new master bathroom w/ soaking tub & standup shower. 2nd bedroom with French doors,1st flr laundry and new 1/2 bath. Upstairs 2 generously sized bedrooms, new full bath. Beautiful balcony and sitting area overlook the 1st floor adding a touch of charm. new Luxury vinyl flooring and soft gray carpet throughout add warmth and elegance. The exterior boasts vinyl siding and windows, new concrete sidewalk and freshly coated blacktop. The huge back deck off the kitchen is freshly painted and ready for those sunny summer days to entertaining and relax. The 2-car attached garage is meticulous with painted walls and floor. Large full basement ready to finish your own way. all new ceiling fans throughout .REALTORS PLEASE READ PRIVATE REMARKS ABOUT SUPRA!
Closed
Zillow last checked:
Listing updated:
Bought with:
Matthew Salvagno, 10301215554
Hunt Real Estate ERA
Source: NYSAMLSs,MLS#: R1538631 Originating MLS: Rochester
Originating MLS: RochesterPrice history
| Date | Event | Price |
|---|---|---|
| 8/8/2024 | Sold | $390,000-1.8%$186/sqft |
Source:  NYSAMLSs #R1538631 Report a problem NYSAMLSs #R1538631 Report a problem | ||
| 6/14/2024 | Pending sale | $397,000$190/sqft |
Source: NYSAMLSs #R1538631 Report a problem | ||
| 5/23/2024 | Contingent | $397,000$190/sqft |
Source: NYSAMLSs #R1538631 Report a problem | ||
| 5/16/2024 | Listed for sale | $397,000+81.3%$190/sqft |
Source: NYSAMLSs #R1538631 Report a problem | ||
| 8/29/2018 | Listing removed | $1,725$1/sqft |
Source: Zillow Rental Manager Report a problem | ||
| 8/17/2018 | Listed for rent | $1,725+7.8%$1/sqft |
Source: Zillow Rental Manager Report a problem | ||
| 12/6/2017 | Listing removed | $1,600$1/sqft |
Source: Owner Report a problem | ||
| 11/6/2017 | Listed for rent | $1,600$1/sqft |
Source: Owner Report a problem | ||
| 7/25/2017 | Listing removed | $219,000$105/sqft |
Source: RE/MAX Realty Plus #S1027811 Report a problem | ||
| 6/9/2017 | Price change | $219,000-7.2%$105/sqft |
Source: RE/MAX Realty Plus #S1027811 Report a problem | ||
| 1/13/2017 | Listed for sale | $236,000+7.3%$113/sqft |
Source: Owner Report a problem | ||
| 2/28/2015 | Listing removed | $220,000$105/sqft |
Source: Alliance Real Estate Specialists #S312203 Report a problem | ||
| 7/4/2014 | Price change | $220,000-8.1%$105/sqft |
Source: Alliance Real Estate Specialists #S312203 Report a problem | ||
| 6/3/2014 | Listed for sale | $239,500+14.1%$114/sqft |
Source: Alliance Real Estate Specialists #S312203 Report a problem | ||
| 8/30/2012 | Listing removed | $209,900$100/sqft |
Source: Realty USA #273074 Report a problem | ||
| 5/29/2012 | Listed for sale | $209,900+0.4%$100/sqft |
Source: Realty USA #273074 Report a problem | ||
| 1/24/2011 | Listing removed | $209,000$100/sqft |
Source: Coldwell Banker Prime Properties #234957 Report a problem | ||
| 12/30/2010 | Listed for sale | $209,000-4.6%$100/sqft |
Source: Coldwell Banker Prime Properties #234957 Report a problem | ||
| 6/14/2010 | Listing removed | $219,000$105/sqft |
Source: Coldwell Banker Prime Properties #234957 Report a problem | ||
| 6/6/2010 | Listed for sale | $219,000+1.9%$105/sqft |
Source: Coldwell Banker Prime Properties #234957 Report a problem | ||
| 4/30/2009 | Listing removed | $215,000$103/sqft |
Source: Coldwell Banker** #200881 Report a problem | ||
| 1/18/2009 | Listed for sale | $215,000$103/sqft |
Source: Coldwell Banker** #200881 Report a problem | ||
| 11/6/2008 | Listing removed | $215,000$103/sqft |
Source: Coldwell Banker** #200881 Report a problem | ||
| 10/25/2008 | Listed for sale | $215,000+628.8%$103/sqft |
Source: Coldwell Banker** #200881 Report a problem | ||
| 2/22/2006 | Sold | $29,500$14/sqft |
Source: Public Record Report a problem | ||
Nearby homes
- $427,1004 bd3 ba2k sqft7 Cross Country Dr, Baldwinsville, NY 13027Off Market
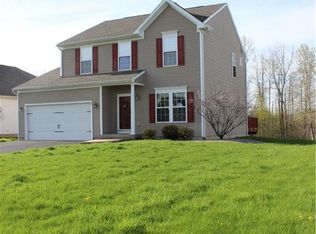
- $444,5003 bd2 ba1.7k sqft11 Cross Country Dr, Baldwinsville, NY 13027Off Market
- $433,7003 bd2 ba1.7k sqft5 Cross Country Dr, Baldwinsville, NY 13027Off Market
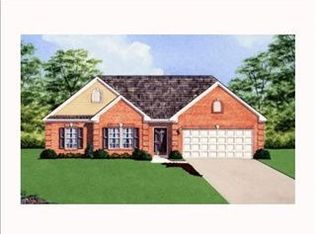
- $463,7003 bd2 ba1.7k sqft13 Cross Country Dr, Baldwinsville, NY 13027Off Market
Sell for more on Zillow
Get a Zillow Showcase℠ listing at no additional cost and you could sell for .
$440,400
2% more
+$8,808
With Zillow Showcase(estimated)
$449,208
