Skip main navigation
Sold for $222,000
  • $222,000

    9 Crossland Ave, Salem, NJ 08079

    4beds
    1,305sqft
    Single Family Residence
    Built in 1945
    9,962 Square Feet Lot
    $262,800 Zestimate®
    $170/sqft
    $2,517 Estimated rent

    Home value

    $262,800

    $250,000 - $276,000

    $2,517/mo

    Zestimate® history
    Loading
    Loading...

    Owner options

    List your home for rent

    $2,517/mo

    Rent Zestimate®

    Find your next renter with Zillow Rental Manager. Plus, with online applications, you can quickly screen prospective tenants – for free.

    Learn more

    $2,517/mo

    Rent Zestimate®

    Refinance and save

    $1,421/mo

    Est. payment

    Refinancing to a lower rate could help reduce your monthly payments and save thousands over the life of the loan.

    See today's rates

    $1,421/mo

    Est. payment

    Explore your selling options

    Work with a Zillow partner agent

    Leverage their expertise and Zillow's premium Showcase listings to get your home seen by more buyers.

    Get started

    List with your own agent

    Get your home in front of millions of buyers by listing it on Zillow.

    Learn how to do it

    Sell it yourself

    Take full control of how buyers see your home on Zillow by listing For Sale by Owner (FSBO).

    List your home

    What's special

    Hardwood floorsNew heatClassic homeCherry cabinetsFully fenced yard
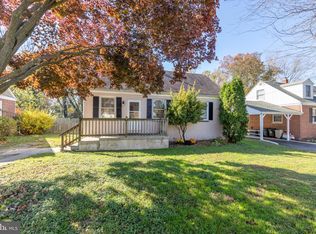
    Welcome home to this 4 bedroom, 1.5 bath ALL BRICK cape cod, with NEW HEAT, AC, and WATER FILTRATION SYSTEM--and better yet, taxes only $3,428! Also features a carport, fully fenced yard, and a GORGEOUS NEW BATHROOM! Pull up and immediately notice the good curb appeal with the adorable front porch. Enter this classic home and find hardwood floors, a spacious living room, kitchen with cherry cabinets, and a beautiful new bath with updated tub tile surround. 2 generously sized bedrooms on the 1st floor and 2 more bedrooms 14x12 on the 2nd floor. Upstairs also features a half bath. Outside, enjoy the seasons in the 166 foot deep lot--awesome back yard--fully fenced. Shed for storage. Home is located in the desirable Chestnut Terrace neighborhood. Home is not far from the Delaware River or Elsinboro's famous "sandy beach". Public access to the river available for boating/fishing. Property is centrally located to Wilmington, DE (30 minutes), Philadelphia (45 minutes), Baltimore (2.5 hrs), and Jersey shore points (1.5 hours). Quick access to many major roadways of 295, Delaware Memorial Bridge, Commodore Barry Bridge, 295, NJ Turnpike. Property is located in a USDA approved area, so 100% available! (Flood insurance quote uploaded to the listing-- $681 a year.) **Multiple offers. All offers due Tues 2/6 by 5pm**

    Zillow last checked:

    Listing updated:

    Listed by:

    Tara Puitz 609-420-5821,

    Mahoney Realty Pennsville, LLC

    Bought with:

    Carol Smith, 7943294

    Mahoney Realty Pennsville, LLC

    Source: Bright MLS,MLS#: NJSA2009884MLS Logo

    Facts & features

    Interior

    Bedrooms & bathrooms
    • Bedrooms: 4
    • Bathrooms: 2
    • Full bathrooms: 2
    • Main level bathrooms: 1
    • Main level bedrooms: 2
    Basement
    • Area: 0
    Heating
    • Forced Air, Natural Gas
    Cooling
    • Central Air, Electric
    Appliances
    • Included: Oven/Range - Electric, Refrigerator, Water Treat System, Electric Water Heater
    • Laundry: Hookup
    Features
    • Ceiling Fan(s), Entry Level Bedroom, Floor Plan - Traditional, Eat-in Kitchen, Bathroom - Tub Shower, Plaster Walls, Dry Wall
    • Flooring: Hardwood, Carpet, Wood
    • Windows: Replacement
    • Has basement: No
    • Has fireplace: No
    Interior area
    • Total structure area: 1,305
    • Total interior livable area: 1,305 sqft
    • Finished area above ground: 1,305
    • Finished area below ground: 0

    Property

    Parking
    • Total spaces: 3
    • Parking features: Asphalt, Attached Carport, Driveway
    • Carport spaces: 1
    • Uncovered spaces: 2
    Accessibility
    • Accessibility features: None
    Features
    • Levels: Two
    • Stories: 2
    • Patio & porch: Porch
    • Pool features: None
    • Fencing: Chain Link
    • Has view: Yes
    • View description: Street
    Lot
    • Size: 9,962 sqft
    • Dimensions: 60.00 x 166.00
    • Features: Level, Rear Yard, Front Yard, Suburban
    Details
    • Additional structures: Above Grade, Below Grade
    • Parcel number: 130009500006
    • Zoning: RESIDENTIAL
    • Special conditions: Standard

    Construction

    Type & style
    • Home type: SingleFamily
    • Architectural style: Traditional
    • Property subtype: Single Family Residence
    Materials
    • Brick
    • Foundation: Crawl Space
    • Roof: Architectural Shingle
    Condition
    • Excellent
    • New construction: No
    • Year built: 1945

    Utilities & green energy

    • Electric: Circuit Breakers, 100 Amp Service
    • Sewer: Public Sewer
    • Water: Public
    • Utilities for property: Cable Available

    Community & neighborhood

    Location
    • Region: Salem
    • Subdivision: Chestnut Terrace
    • Municipality: SALEM CITY

    Other

    Other facts
    • Listing agreement: Exclusive Right To Sell
    • Listing terms: Conventional,FHA,VA Loan,USDA Loan,Cash
    • Ownership: Fee Simple

    Price history

    DateEventPrice
    3/8/2024Sold$222,000+3.3%$170/sqft
    Source: Bright MLS #NJSA2009884 Report a problem
    3/7/2024Pending sale$214,900$165/sqft
    Source: Bright MLS #NJSA2009884 Report a problem
    2/8/2024Contingent$214,900$165/sqft
    Source: Bright MLS #NJSA2009884 Report a problem
    2/1/2024Listed for sale$214,900+67.2%$165/sqft
    Source: Bright MLS #NJSA2009884 Report a problem
    11/13/2020Sold$128,500+2.8%$98/sqft
    Source: Public Record Report a problem
    9/29/2020Pending sale$125,000$96/sqft
    Source: EXP Realty, LLC #NJSA139230 Report a problem
    9/1/2020Listed for sale$125,000+8.7%$96/sqft
    Source: EXP Realty, LLC #NJSA139230 Report a problem
    3/2/2005Sold$115,000$88/sqft
    Source: Public Record Report a problem

    Public tax history

    YearProperty taxesTax assessment
    2025$4,111 +14.7%$50,000 +14.7%
    2024$3,585 +4.6%$43,600
    2023$3,427 +8.3%$43,600
    2022$3,164 +2.1%$43,600
    2021$3,101 +0.6%$43,600
    2020$3,082 +34.9%$43,600
    2019$2,284 $43,600
    2018$2,284 +21.4%$43,600
    2017$1,881 -47.7%$43,600 -53.1%
    2016$3,595 +0.5%$93,000
    2015$3,577 +0.6%$93,000
    2014$3,555 -23.6%$93,000
    2013$4,656 +1.1%$93,000 -25.5%
    2012$4,606 +2.7%$124,900
    2011$4,486 +2.5%$124,900
    2010$4,379 +5%$124,900
    2009$4,170 $124,900
    2008-- $124,900
    2007-- $124,900 +131.7%
    2006-- $53,900
    2005-- $53,900
    2004-- $53,900
    2003-- $53,900
    2002-- $53,900
    2001-- $53,900

    Find assessor info on the county website

    Neighborhood: 08079

    Nearby schools

    GreatSchools rating
    Schools provided by the listing agent
    • Elementary: John Fenwick E.s.
    • District: Salem City Schools

    Source: Bright MLS. This data may not be complete. We recommend contacting the local school district to confirm school assignments for this home.

    Get pre-qualified for a loan
    At Zillow Home Loans, we can pre-qualify you in as little as 5 minutes with no impact to your credit score.

    An equal housing lender. NMLS #10287.