Welcome to this adorable 3-bedroom, 2-full-bath Saltbox, custom built in 1994 and beautifully maintained. Ideally located in Jamestown Shores, this charming home is just one block from a grassy path leading to Narragansett Bay and a peaceful beach. Sunset Beach is moments away and offers kayak and paddleboard access, a picnic area, and ample parking. Enjoy spectacular sunsets, scenic walking and biking, and easy access to Godena Farm and the Jamestown bike path. Inside, the bright and cheerful home is filled with natural light through recently installed Anderson windows in most rooms. The updated kitchen features granite countertops, under mount lighting, and a stainless hood, opening to a generous dining area perfect for entertaining. South-facing sliders provide seamless access to the outdoor deck. The inviting living room offers a cozy wood stove, perfect for relaxing on chilly evenings.The first floor includes a bedroom and full bath. Upstairs, two spacious bedrooms feature large closets and peek-a-boo water views. The primary bedroom offers direct access to the center hall bath, along with a dressing room and additional large closet. A whimsical hallway ladder leads to the third-floor bonus space, offering endless possibilities for a yoga studio, office, art studio, game room, or storage. The full basement offers tons of storage. Set on a level, fenced lot with a spacious shed and mature plantings, this one-owner home is a Jamestown Shores gem.
For sale
$989,900
9 Cutter St, Jamestown, RI 02835
3beds
2,036sqft
Single Family Residence
Built in 1994
7,840 Square Feet Lot
$-- Zestimate®
$486/sqft
$-- HOA
What's special
- 26 days
- 1,844
- 60
Likely to sell faster than
Zillow last checked:
Listing updated:
Listed by:
Robin Tregenza 203-246-6899,
Residential Properties Ltd.
Source: StateWide MLS RI,MLS#: 1424216
Facts & features
Interior
Bedrooms & bathrooms
- Bedrooms: 3
- Bathrooms: 2
- Full bathrooms: 2
Primary bedroom
- Level: Second
Bedroom 1
- Level: First
Bedroom 2
- Level: Second
Bathroom
- Level: First
Bathroom
- Level: Second
Dining area
- Level: First
Kitchen
- Level: First
Living room
- Level: First
Recreation room
- Level: Third
Storage
- Level: Third
Heating
- Bottle Gas, Baseboard, Forced Water
Cooling
- None, Window Unit(s)
Appliances
- Included: Dishwasher, Dryer, Range Hood, Refrigerator, Washer
Features
- Wall (Dry Wall), Stairs, Plumbing (Mixed), Insulation (Cap), Insulation (Walls), Ceiling Fan(s)
- Flooring: Ceramic Tile, Hardwood
- Doors: Storm Door(s)
- Windows: Insulated Windows, Skylight(s)
- Basement: Full,Interior and Exterior,Partially Finished,Laundry,Office,Storage Space,Utility
- Attic: Attic Stairs, Attic Storage
- Has fireplace: Yes
- Fireplace features: Free Standing
Interior area
- Total structure area: 2,036
- Total interior livable area: 2,036 sqft
- Finished area above ground: 2,036
- Finished area below ground: 0
Video & virtual tour
Property
Parking
- Total spaces: 4
- Parking features: No Garage
Features
- Patio & porch: Deck
- Fencing: Fenced
- Has view: Yes
- View description: Water
- Has water view: Yes
- Water view: Water
- Waterfront features: Walk to Salt Water, Walk To Water
Lot
- Size: 7,840 Square Feet
Details
- Additional structures: Outbuilding
- Parcel number: JAMEM3L91
- Zoning: R40
- Other equipment: Cable TV, Wood Stove
Construction
Type & style
- Home type: SingleFamily
- Architectural style: Contemporary
- Property subtype: Single Family Residence
Materials
- Dry Wall, Clapboard
- Foundation: Concrete Perimeter
Condition
- New construction: No
- Year built: 1994
Utilities & green energy
- Electric: 200+ Amp Service
- Sewer: Septic Tank
- Water: Well
Community & HOA
Community
- Features: Golf, Highway Access, Hospital, Interstate, Marina, Private School, Public School, Railroad, Recreational Facilities, Restaurants, Schools, Near Shopping, Near Swimming, Tennis
- Subdivision: Jamestown Shores
HOA
- Has HOA: No
Location
- Region: Jamestown
Financial & listing details
- Price per square foot: $486/sqft
- Tax assessed value: $659,900
- Annual tax amount: $3,722
- Date on market: 9/24/2026
Estimated market value
Not available
Estimated sales range
Not available
Not available
Price history
| Date | Event | Price |
|---|---|---|
| 10/1/2026 | Listed for sale | $989,900$486/sqft |
Source:  StateWide MLS RI #1424216 Report a problem | ||
Public tax history
| Year | Property taxes | Tax assessment |
|---|---|---|
| 2025 | $3,722 -1.8% | $659,900 +24.8% |
| 2024 | $3,791 +3.2% | $528,700 -2.3% |
| 2023 | $3,673 | $540,900 |
| 2022 | $3,673 +34.8% | $540,900 +64.4% |
| 2021 | $2,724 +2.6% | $329,000 |
| 2020 | $2,655 +0.3% | $329,000 |
| 2019 | $2,648 -2% | $329,000 +7.8% |
| 2018 | $2,701 +2.2% | $305,200 |
| 2017 | $2,643 -15.2% | $305,200 -15.9% |
| 2016 | $3,115 +8% | $363,100 +10.6% |
| 2015 | $2,883 +0.3% | $328,400 |
| 2014 | $2,874 | $328,400 |
| 2013 | $2,874 -6.4% | $328,400 +0% |
| 2012 | $3,070 +1.5% | $328,300 |
| 2011 | $3,024 +1.1% | $328,300 |
| 2010 | $2,991 -11.1% | $328,300 -20.8% |
| 2009 | $3,363 | $414,700 |
| 2008 | $3,363 +3.8% | $414,700 |
| 2007 | $3,239 +7.1% | $414,700 +24.7% |
| 2005 | $3,024 -21.5% | $332,640 |
| 2004 | $3,852 +95.2% | $332,640 +134.4% |
| 2003 | $1,973 | $141,930 |
Find assessor info on the county website
Monthly payment
Est. payment
Payment breakdown
Explore the cost of this home by adjusting the details. Changes won't be saved.Climate risks
Neighborhood: 02835

Similar homes
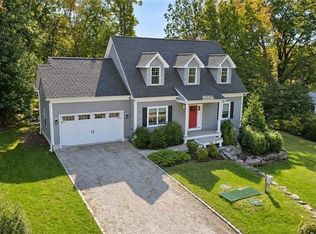
- $1,250,0003 bd3 ba1.9k sqft17 Ferry St, Jamestown, RI 02835For Sale
 MLS ID #1425982, Benjamin Thomas, SERHANT.. StateWide MLS RI
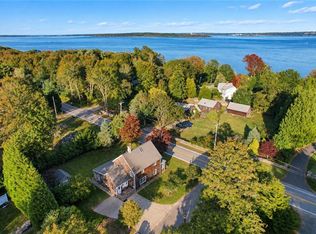
- $799,0003 bd2 ba1.7k sqft871 E Shore Rd, Jamestown, RI 02835For Sale
 MLS ID #1426115, Frances Bidell, Flagship Real Estate Advisors. StateWide MLS RI
- $960,0003 bd4 ba2.6k sqft487 Union St, Portsmouth, RI 02871For Sale
 MLS ID #1425611, Kelly Powers, Hogan Associates Christie's. StateWide MLS RI
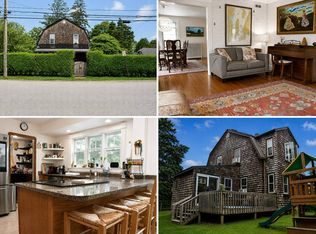
- $1,099,9004 bd2 ba1.8k sqft14 Howland Ave, Jamestown, RI 02835For Sale
 MLS ID #12021577, Rachel Sanville, Your Home Sold Guaranteed Realty, The Nathan Clark Team. My State MLS
- $924,9002 bd2 ba1.1k sqft10 Boston Ave, Jamestown, RI 02835For SaleMLS ID #1419658, Fitzpatrick Team, RE/MAX Results. StateWide MLS RI
- $849,0002 bd2 ba1k sqft76 Nautilus St, Jamestown, RI 02835For SaleMLS ID #1422485, Shari Dailey, Lila Delman Compass. StateWide MLS RI
- $995,0002 bd3 ba1.6k sqftJamestown Overlook, Jamestown, RI 02835For SaleMLS ID #1412735, Hillary Olinger, SERHANT.. StateWide MLS RI
- $995,0002 bd3 ba1.6k sqftJamestown Overlook, Jamestown, RI 02835For SaleMLS ID #1412744, Hillary Olinger, SERHANT.. StateWide MLS RI
- $980,0002 bd3 ba1.6k sqftJamestown Overlook, Jamestown, RI 02835For SaleMLS ID #1412738, Hillary Olinger, SERHANT.. StateWide MLS RI
- $980,0002 bd3 ba1.6k sqftJamestown Overlook, Jamestown, RI 02835For SaleMLS ID #1412739, Hillary Olinger, SERHANT.. StateWide MLS RI
- $980,0002 bd3 ba1.6k sqftJamestown Overlook, Jamestown, RI 02835For SaleMLS ID #1412741, Hillary Olinger, SERHANT.. StateWide MLS RI
- $980,0002 bd3 ba1.6k sqftJamestown Overlook, Jamestown, RI 02835For SaleMLS ID #1412743, Hillary Olinger, SERHANT.. StateWide MLS RI
- $925,0003 bd2 ba1.9k sqft32 Bliss Mine Rd, Middletown, RI 02842For SaleMLS ID #1426079, Fitzpatrick Team, RE/MAX Results. StateWide MLS RI
- $985,0003 bd2 ba1.5k sqft4 Friendship St, Newport, RI 02840For SaleMLS ID #1425746, Maura Hammick, Coldwell Banker Realty. StateWide MLS RI
- $995,0003 bd3 ba2.4k sqft102 Edgewater Rd, Narragansett, RI 02882For SaleMLS ID #1423286, Kara Malkovich, Lila Delman Compass. StateWide MLS RI
- $875,0002 bd2 ba1.4k sqftJamestown Overlook, Jamestown, RI 02835For SaleMLS ID #1412426, Hillary Olinger, SERHANT.. StateWide MLS RI
- $825,0002 bd2 ba1.6k sqftJamestown Overlook, Jamestown, RI 02835For SaleMLS ID #1412683, Hillary Olinger, SERHANT.. StateWide MLS RI
- $825,0002 bd2 ba1.6k sqftJamestown Overlook, Jamestown, RI 02835For SaleMLS ID #1412677, Hillary Olinger, SERHANT.. StateWide MLS RI
- $895,0003 bd3 ba1.8k sqft484 Oliphant Ln, Middletown, RI 02842For SaleMLS ID #1425764, MT Shadduck, RE/MAX Results. StateWide MLS RI
- $799,0002 bd2 ba1k sqft10 Washington St, Jamestown, RI 02835For SaleMLS ID #1424110, Liv Scott, Lila Delman Compass. StateWide MLS RI
