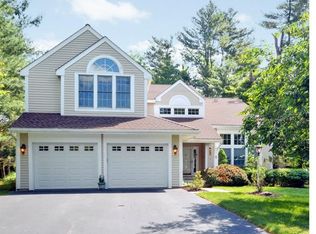
This fresh, young 4-bedroom Modern Colonial, in coveted Byram Hills school district, offers a private level yard and open living spaces on a charming cul de sac. In this bright and airy home, wide spacious rooms flow into one another, refinished light wood floors throughout and 9’ ceilings create a home that feels like new construction. The family room, with an elegant fireplace, opens into a sun-drenched kitchen featuring stainless appliances, butcherblock and concrete-like countertops. Enjoy your breakfast, looking out to the deck and expansive backyard through a large bay window. The inviting living room opens to the family room, as well as to a generously sized dining room where you can host a crowd comfortably. Upstairs a luxurious primary suite has a spacious walk-in closet and an oversized spa-like bathroom with soaking tub, dual sinks and two additional walk-in closets. Three spacious bedrooms, a hall bathroom and a bonus landing area, perfect for an office nook. The lower level offers endless possibilities. Fully finished, it’s perfect for visiting guests, grandparents or an au pair. The space offers an office/guest room, a full bathroom, recreation room, a summer kitchen, and four large storage closets. Central AC with new compressors. The outdoor spaces include a deck overlooking a flat and private yard, a BB hoop and a quiet cul de sac setting.
Sold for $1,718,000
$1,718,000
9 Cy Court, Pleasantville, NY 10570
4beds
3,620sqft
Single Family Residence, Residential
Built in 1995
0.47 Acres Lot
$1,795,800 Zestimate®
$475/sqft
$7,873 Estimated rent
Home value
$1,795,800
$1.62M - $1.99M
$7,873/mo
Zestimate® history
Owner options
List your home for rent
$7,873/mo
Rent Zestimate®
Find your next renter with Zillow Rental Manager. Plus, with online applications, you can quickly screen prospective tenants – for free.
$7,873/mo
Rent Zestimate®
Refinance and save
$11,611/mo
Est. payment
Refinancing to a lower rate could help reduce your monthly payments and save thousands over the life of the loan.
$11,611/mo
Est. payment
Explore your selling options
Work with a Zillow partner agent
Leverage their expertise and Zillow's premium Showcase listings to get your home seen by more buyers.
Get startedList with your own agent
Get your home in front of millions of buyers by listing it on Zillow.
Learn how to do itSell it yourself
Take full control of how buyers see your home on Zillow by listing For Sale by Owner (FSBO).
List your homeWhat's special
Elegant fireplaceExpansive backyardPrivate level yardBb hoopOpen living spacesRefinished light wood floorsSpacious walk-in closet
Zillow last checked:
Listing updated:
Listed by:
Julie E. Schneider 914-261-3569,
Compass Greater NY, LLC 914-228-2656
Bought with:
Sari J. Shaw, 10401278058
Compass Greater NY, LLC
Source: OneKey® MLS as distributed by MLS GRID,MLS#: 892065
Facts & features
Interior
Bedrooms & bathrooms
- Bedrooms: 4
- Bathrooms: 4
- Full bathrooms: 3
- 1/2 bathrooms: 1
Other
- Description: Foyer, Living room, Family room w/fireplace, Eat in Kitchen w/door to deck, Dining room, Mud/Laundry room, Powder room
- Level: First
Other
- Description: Primary suite w/walk in closet, two additional closets and Bathroom, Bedroom, Bedroom, Bedroom, Bathroom, Loft area w/ office nook and large bonus closet
- Level: Second
Other
- Description: Fully Finished lower level with Recreation room, Summer Kitchen, Office, Full Bathroom, Cedar Closet, Storage, Utility room
- Level: Lower
Heating
- Baseboard
Cooling
- Attic Fan, Central Air
Appliances
- Included: Dishwasher, Disposal, Dryer, Gas Cooktop, Range, Refrigerator, Stainless Steel Appliance(s), Washer, Gas Water Heater
Features
- Ceiling Fan(s), Central Vacuum, Chandelier, Double Vanity, Eat-in Kitchen, Entrance Foyer, Formal Dining, Kitchen Island, Open Floorplan, Open Kitchen, Primary Bathroom, Speakers, Storage
- Flooring: Wood
- Basement: Finished,Full
- Attic: Full,Pull Stairs,Storage
- Has fireplace: Yes
- Fireplace features: Wood Burning
Interior area
- Total structure area: 3,620
- Total interior livable area: 3,620 sqft
Property
Parking
- Total spaces: 2
- Parking features: Garage
- Garage spaces: 2
Features
- Patio & porch: Deck
Lot
- Size: 0.47 Acres
- Features: Cul-De-Sac, Level
Details
- Parcel number: 3489106008000030180000
- Special conditions: None
- Other equipment: Irrigation Equipment
Construction
Type & style
- Home type: SingleFamily
- Architectural style: Colonial
- Property subtype: Single Family Residence, Residential
Materials
- Cedar, Wood Siding
Condition
- Year built: 1995
Utilities & green energy
- Sewer: Septic Tank
- Water: Public
- Utilities for property: Trash Collection Public
Community & HOA
HOA
- Has HOA: No
Location
- Region: Pleasantville
Financial & listing details
- Price per square foot: $475/sqft
- Tax assessed value: $15,750
- Annual tax amount: $26,880
- Date on market: 7/23/2025
- Cumulative days on market: 9 days
- Listing agreement: Exclusive Right To Sell
Price history
| Date | Event | Price |
|---|---|---|
| 10/8/2025 | Sold | $1,718,000+12.7%$475/sqft |
Source:  OneKey® MLS as distributed by MLS GRID #892065 Report a problem OneKey® MLS as distributed by MLS GRID #892065 Report a problem | ||
| 8/1/2025 | Pending sale | $1,525,000$421/sqft |
Source: OneKey® MLS as distributed by MLS GRID #892065 Report a problem | ||
| 7/23/2025 | Listed for sale | $1,525,000$421/sqft |
Source: OneKey® MLS as distributed by MLS GRID #892065 Report a problem | ||
Public tax history
| Year | Property taxes | Tax assessment |
|---|---|---|
| 2025 | -- | $15,750 |
| 2024 | -- | $15,750 |
| 2023 | -- | $15,750 |
| 2022 | -- | $15,750 |
| 2021 | -- | $15,750 |
| 2020 | -- | $15,750 |
| 2019 | -- | $15,750 |
| 2018 | -- | $15,750 |
| 2017 | -- | $15,750 |
| 2016 | -- | $15,750 |
| 2015 | -- | $15,750 |
| 2014 | -- | $15,750 |
| 2013 | -- | $15,750 |
| 2012 | -- | $15,750 |
| 2011 | -- | $15,750 |
| 2010 | -- | $15,750 |
| 2009 | -- | $15,750 |
| 2008 | -- | $15,750 |
| 2007 | -- | $15,750 |
| 2006 | -- | $15,750 |
| 2005 | -- | $15,750 |
| 2004 | -- | $15,750 |
| 2003 | -- | $15,750 |
| 2002 | -- | $15,750 |
| 2001 | -- | $15,750 +6.4% |
| 2000 | -- | $14,800 |
| 1999 | -- | $14,800 |
Find assessor info on the county website
Neighborhood: 10570
Nearby homes
- $1,603,9004 bd3 ba2.7k sqft7 Cy Ct, Pleasantville, NY 10570Off Market
- $1,546,0005 bd4 ba4k sqft313 Lake St, Pleasantville, NY 10570Off Market
- $150-- bd-- ba-- sqft440 Bear Ridge Rd, Pleasantville, NY 10570Off Market
- $1,542,9004 bd2 ba3k sqft331 Lake St, Pleasantville, NY 10570Off Market
- $1,613,1004 bd3 ba2.9k sqft1 Cy Ct, Pleasantville, NY 10570Off Market
- $1,661,6004 bd4 ba4k sqft5 Cy Ct, Pleasantville, NY 10570Off Market
- $1,073,5003 bd2 ba1.6k sqft440 Bear Ridge Rd, Pleasantville, NY 10570Off Market
- $800-- bd-- ba-- sqft440 Bear Ridge Rd, Pleasantville, NY 10570Off Market
Nearby schools
GreatSchools rating
- 10/10Wampus SchoolGrades: 3-5Distance: 2.9 mi
- 9/10H C Crittenden Middle SchoolGrades: 6-8Distance: 3 mi
- 9/10Byram Hills High SchoolGrades: 9-12Distance: 3.9 mi
Schools provided by the listing agent
- Elementary: Coman Hill
- Middle: H C Crittenden Middle School
- High: Byram Hills High School
Source: OneKey® MLS as distributed by MLS GRID. This data may not be complete. We recommend contacting the local school district to confirm school assignments for this home.
Nearby cities
Nearby zip codes
Other Pleasantville Topics
