Skip main navigation
Sold for $565,000
  • $565,000

    9 Cypress Lane, Trumbull, CT 06611

    3beds
    1,912sqft
    Single Family Residence
    Built in 1988
    0.34 Acres Lot
    $598,900 Zestimate®
    $296/sqft
    $3,815 Estimated rent

    Home value

    $598,900

    $539,000 - $671,000

    $3,815/mo

    Zestimate® history
    Loading
    Loading...

    Owner options

    List your home for rent

    $3,815/mo

    Rent Zestimate®

    Find your next renter with Zillow Rental Manager. Plus, with online applications, you can quickly screen prospective tenants – for free.

    Learn more

    $3,815/mo

    Rent Zestimate®

    Refinance and save

    $3,823/mo

    Est. payment

    Refinancing to a lower rate could help reduce your monthly payments and save thousands over the life of the loan.

    See today's rates

    $3,823/mo

    Est. payment

    Explore your selling options

    Work with a Zillow partner agent

    Leverage their expertise and Zillow's premium Showcase listings to get your home seen by more buyers.

    Get started

    List with your own agent

    Get your home in front of millions of buyers by listing it on Zillow.

    Learn how to do it

    Sell it yourself

    Take full control of how buyers see your home on Zillow by listing For Sale by Owner (FSBO).

    List your home

    What's special

    Classic front porchSpacious family roomFinished officeNew dishwasher and refrigeratorLarge walk-in closetGenerously sized bedroomsBuilt-in storage
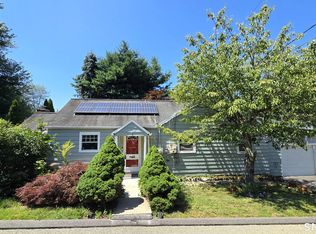
    *HIGHEST & BEST OFFERs DuE THURSDAY, JUNE 12 AT 1PM. * 9 Cypress Lane, a lovely Colonial set on a quiet side street near Trumbull Center. The classic front porch invites you inside, where hardwood floors lead you into a bright living room that flows effortlessly into an open-concept kitchen, dining area, and spacious family room. The kitchen features wood cabinetry and a new dishwasher and refrigerator. Tucked in the corner, the adjacent dining area opens to the back deck through glass sliders, and overlooks the private, flat backyard. A skylight provides even more sunlight to this already sun-drenched space. A wall of built-in storage adds convenience, along with a full bathroom that includes a washer for added functionality. Access to the 1 car garage completes the first floor. Upstairs, you'll find three generously sized bedrooms, each offering exceptional closet space and wall-to-wall carpeting. One bedroom includes an incredibly large walk-in closet. The second full bathroom features a large vanity with dual sinks, a tub, separate stall shower, and bidet. The lower level features a unique surprise - a finished office, perfect for work-from-home days, or it could easily be turned into a playroom, craft room, or storage space. The rest of the lower level is unfinished. Enjoy the benefits of living in a peaceful location just minutes from local shops, dining, highways, and more.

    Zillow last checked:

    Listing updated:

    Listed by:

    Pritchard Homes Team at William Raveis Real Estate,

    Sarah Pritchard Provenzano 203-414-5571,

    William Raveis Real Estate 203-255-6841

    Bought with:

    Olha Vyshnovsky, RES.0799112

    eXp Realty

    Source: Smart MLS,MLS#: 24098577MLS Logo

    Facts & features

    Interior

    Bedrooms & bathrooms
    • Bedrooms: 3
    • Bathrooms: 2
    • Full bathrooms: 2
    Primary bedroom
    • Features: Wall/Wall Carpet
    • Level: Upper
    • Area: 195 Square Feet
    • Dimensions: 15 x 13
    Bedroom
    • Features: Wall/Wall Carpet
    • Level: Upper
    • Area: 168 Square Feet
    • Dimensions: 14 x 12
    Bedroom
    • Features: Walk-In Closet(s), Wall/Wall Carpet
    • Level: Upper
    • Area: 150 Square Feet
    • Dimensions: 15 x 10
    Bathroom
    • Features: Stall Shower, Laundry Hookup, Tile Floor
    • Level: Main
    • Area: 78 Square Feet
    • Dimensions: 13 x 6
    Bathroom
    • Features: Stall Shower
    • Level: Upper
    • Area: 88 Square Feet
    • Dimensions: 11 x 8
    Family room
    • Features: Ceiling Fan(s), Hardwood Floor
    • Level: Main
    • Area: 324 Square Feet
    • Dimensions: 27 x 12
    Kitchen
    • Features: Skylight, Dining Area, Sliders, Hardwood Floor
    • Level: Main
    • Area: 180 Square Feet
    • Dimensions: 20 x 9
    Living room
    • Features: Hardwood Floor
    • Level: Main
    • Area: 195 Square Feet
    • Dimensions: 15 x 13
    Office
    • Features: Wall/Wall Carpet
    • Level: Lower
    • Area: 126 Square Feet
    • Dimensions: 14 x 9
    Heating
    • Baseboard, Hot Water, Oil
    Cooling
    • Window Unit(s)
    Appliances
    • Included: Oven/Range, Range Hood, Refrigerator, Dishwasher, Washer, Dryer, Water Heater
    • Laundry: Main Level
    Features
    • Basement: Full,Partially Finished
    • Attic: Pull Down Stairs
    • Number of fireplaces: 1
    Interior area
    • Total structure area: 1,912
    • Total interior livable area: 1,912 sqft
    • Finished area above ground: 1,812
    • Finished area below ground: 100

    Property

    Parking
    • Total spaces: 1
    • Parking features: Attached
    • Attached garage spaces: 1
    Features
    • Patio & porch: Deck
    • Exterior features: Rain Gutters, Lighting
    Lot
    • Size: 0.34 Acres
    • Features: Cleared
    Details
    • Parcel number: 397016
    • Zoning: A

    Construction

    Type & style
    • Home type: SingleFamily
    • Architectural style: Colonial
    • Property subtype: Single Family Residence
    Materials
    • Vinyl Siding
    • Foundation: Concrete Perimeter
    • Roof: Asphalt
    Condition
    • New construction: No
    • Year built: 1988

    Utilities & green energy

    • Sewer: Public Sewer
    • Water: Public

    Community & neighborhood

    Community
    • Community features: Golf, Library, Medical Facilities, Park, Public Rec Facilities, Shopping/Mall
    Location
    • Region: Trumbull
    • Subdivision: Trumbull Center

    Price history

    DateEventPrice
    7/30/2025Sold$565,000+4.8%$296/sqft
    Source: Smart MLS #24098577 Report a problem
    7/25/2025Listed for sale$539,000$282/sqft
    Source: William Raveis Real Estate, Mortgage & Insurance #24098577 Report a problem
    6/14/2025Pending sale$539,000$282/sqft
    Source: William Raveis Real Estate, Mortgage & Insurance #24098577 Report a problem
    6/8/2025Price change$539,000-5.3%$282/sqft
    Source: Smart MLS #24098577 Report a problem
    5/28/2025Listed for sale$569,000+88.4%$298/sqft
    Source: Smart MLS #24098577 Report a problem
    2/21/2003Sold$302,000+54.9%$158/sqft
    Source: Smart MLS #98146146 Report a problem
    12/21/1990Sold$195,000$102/sqft
    Source: Public Record Report a problem

    Public tax history

    YearProperty taxesTax assessment
    2025$9,206 +2.8%$249,340
    2024$8,954 +1.6%$249,340
    2023$8,809 +1.6%$249,340
    2022$8,668 +5.2%$249,340 +10.6%
    2021$8,240 +1.9%$225,470
    2020$8,083 +2.5%$225,470
    2018$7,884 +2.1%$225,470
    2017$7,725 +5.4%$225,470 +4.5%
    2015$7,329 +2.2%$215,800
    2014$7,171 +3.5%$215,800
    2013$6,929 +4.6%$215,800
    2012$6,627 -8.8%$215,800 -23.8%
    2011$7,267 +2.5%$283,200
    2010$7,091 +4%$283,200
    2009$6,817 +0.9%$283,200
    2008$6,757 +4.4%$283,200
    2007$6,471 +2.1%$283,200
    2006$6,341 +6.7%$283,200 +49.4%
    2005$5,945 +6.3%$189,500
    2004$5,594 +7.1%$189,500
    2003$5,225 +14.9%$189,500
    2001$4,548 +7.9%$189,500 +20%
    2000$4,216 +6.8%$157,920
    1999$3,948 $157,920

    Find assessor info on the county website

    Neighborhood: Trumbull Center

    Nearby schools

    GreatSchools rating
    Schools provided by the listing agent
    • Elementary: Middlebrook
    • Middle: Hillcrest
    • High: Trumbull

    Source: Smart MLS. This data may not be complete. We recommend contacting the local school district to confirm school assignments for this home.

    Get pre-qualified for a loan
    At Zillow Home Loans, we can pre-qualify you in as little as 5 minutes with no impact to your credit score.

    An equal housing lender. NMLS #10287.

    Sell for more on Zillow
    Get a Zillow Showcase℠ listing at no additional cost and you could sell for .
    $598,900
    2% more
    +$11,978
    With Zillow Showcase(estimated)
    $610,878