Skip main navigation
Off market
  • Price Unknown

    9 Dacosta Drive #9, Newington, CT 06111

    2beds
    1,466sqft
    Condominium
    Built in 2005
    -- sqft lot
    $-- Zestimate®
    $--/sqft
    $2,440 Estimated rent

    Home value

    Not available

    Estimated sales range

    Not available

    $2,440/mo

    Zestimate® history
    Loading
    Loading...

    Owner options

    List your home for rent

    $2,440/mo

    Rent Zestimate®

    Find your next renter with Zillow Rental Manager. Plus, with online applications, you can quickly screen prospective tenants – for free.

    Learn more

    $2,440/mo

    Rent Zestimate®

    Refinance and save

    $325/mo

    Est. payment

    Refinancing to a lower rate could help reduce your monthly payments and save thousands over the life of the loan.

    See today's rates

    $325/mo

    Est. payment

    Explore your selling options

    Work with a Zillow partner agent

    Leverage their expertise and Zillow's premium Showcase listings to get your home seen by more buyers.

    Get started

    List with your own agent

    Get your home in front of millions of buyers by listing it on Zillow.

    Learn how to do it

    Sell it yourself

    Take full control of how buyers see your home on Zillow by listing For Sale by Owner (FSBO).

    List your home

    What's special

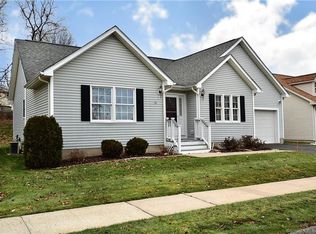
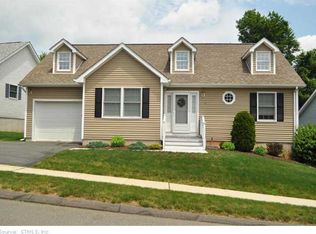
    Enjoy single-level living at its easy best with this 2 bedroom/2 full bathroom ranch-style, condo in Newington's Fennwyck Estates. Welcome guests onto your front porch, then usher them into the tiled entry where you can hang their coats in the convenient closet. Are they staying overnight? Show them into the spacious, sunny guest bedroom, w/ double closets, that is right next to the full guest bathroom w/ tub/shower. A convenient main level laundry closet is here, also. Now show them into the HUGE living room w/ its vaulted ceiling & gas fireplace. The tour continues by entering the very large dining room, also w/ vaulted ceiling. From the dining room slider step out onto the Trex deck where you can dine & entertain in warmer weather. The private woodland view is a relaxing delight. Back inside, show off the eat-in kitchen w/its plentiful wood cabinetry & easy access to the attached garage. Across the dining room is the Master bedroom. Make sure the tour includes a view of the walk-in closet & private Master bathroom. Mention the home also includes a high-ceilinged, bone-dry full basement for storage, or to possibly finish for even more living space. CAIR, CVAC, 2019 Water Heater, Nat. Gas, plus all the low-maintenance & easy living that comes with 'the condo life.' Your guests won't want to leave! WELCOME HOME to 9 Dacosta Drive

    This property is not currently displayed as for sale or rent on Zillow. This may be different from what's on other websites or public sources.

    Zillow last checked:

    Listing updated:

    Listed by:

    Andrew F. Johnson 860-558-4520,

    Century 21 AllPoints Realty 860-745-2121

    Bought with:

    Andrew F. Johnson, RES.0340610

    Century 21 AllPoints Realty

    Source: Smart MLS,MLS#: 170347873MLS Logo

    Facts & features

    Interior

    Bedrooms & bathrooms
    • Bedrooms: 2
    • Bathrooms: 2
    • Full bathrooms: 2
    Primary bedroom
    • Features: Full Bath, Walk-In Closet(s), Wall/Wall Carpet
    • Level: Main
    • Area: 204.4 Square Feet
    • Dimensions: 14 x 14.6
    Bedroom
    • Features: Wall/Wall Carpet
    • Level: Main
    • Area: 132.54 Square Feet
    • Dimensions: 10.11 x 13.11
    Primary bathroom
    • Features: Tile Floor
    • Level: Main
    Bathroom
    • Features: Tile Floor
    • Level: Main
    Dining room
    • Features: Hardwood Floor, Sliders, Vaulted Ceiling(s)
    • Level: Main
    • Area: 1704 Square Feet
    • Dimensions: 12 x 142
    Kitchen
    • Features: Tile Floor
    • Level: Main
    • Area: 178.92 Square Feet
    • Dimensions: 14.2 x 12.6
    Living room
    • Features: Fireplace, Vaulted Ceiling(s), Wall/Wall Carpet
    • Level: Main
    • Area: 218.79 Square Feet
    • Dimensions: 14.3 x 15.3
    Heating
    • Forced Air, Natural Gas
    Cooling
    • Central Air
    Appliances
    • Included: Oven/Range, Microwave, Refrigerator, Dishwasher, Disposal, Washer, Dryer, Gas Water Heater
    • Laundry: Main Level
    Features
    • Central Vacuum, Open Floorplan, Entrance Foyer
    • Windows: Thermopane Windows
    • Basement: Full
    • Attic: Pull Down Stairs
    • Number of fireplaces: 1
    • Common walls with other units/homes: End Unit
    Interior area
    • Total structure area: 1,466
    • Total interior livable area: 1,466 sqft
    • Finished area above ground: 1,466
    • Finished area below ground: 0

    Property

    Parking
    • Total spaces: 1
    • Parking features: Attached, Garage Door Opener
    • Attached garage spaces: 1
    Features
    • Stories: 1
    • Patio & porch: Deck, Patio, Porch
    • Exterior features: Rain Gutters
    Lot
    • Features: Level
    Details
    • Parcel number: 2459603
    • Zoning: R-12

    Construction

    Type & style
    • Home type: Condo
    • Architectural style: Ranch
    • Property subtype: Condominium
    • Attached to another structure: Yes
    Materials
    • Vinyl Siding
    Condition
    • New construction: No
    • Year built: 2005

    Utilities & green energy

    • Sewer: Public Sewer
    • Water: Public
    • Utilities for property: Cable Available
    Green energy
    • Energy efficient items: Windows

    Community & HOA

    Community
    • Features: Adult Community 55, Library, Medical Facilities, Park
    • Security: Security System
    • Senior community: Yes
    HOA
    • Has HOA: Yes
    • Amenities included: Guest Parking, Management
    • Services included: Maintenance Grounds, Trash, Snow Removal
    • HOA fee: $325 monthly
    Location
    • Region: Newington

    Financial & listing details

    • Tax assessed value: $174,800
    • Annual tax amount: $6,866
    • Date on market: 5/30/2023

    Price history

    DateEventPrice
    3/8/2021Sold$255,000$174/sqft
    Source: Smart MLS #170347873 Report a problem
    1/12/2021Listing removed--
    Source: Smart MLS #170347873 Report a problem

    Public tax history

    Tax history is unavailable.

    Neighborhood: 06111

    Nearby schools

    GreatSchools rating