Welcome to this ORIGINAL OWNER lovingly maintained end unit townhome in desirable Mayflower Village! Boasting 2 full primary suites, one on each floor, ensuring convenience & privacy! Step into the inviting OPEN CONCEPT living space on the first floor- vaulted ceiling living room features skylights & gas fireplace! Updated kitchen- quartz countertop, breakfast bar, tile backsplash, oak cupboards, dining area! ALL appliances stay, including basement freezer! 1st floor laundry- pantry space & drying rack! The 2nd floor BONUS LOFT is versatile- use it as a living area or convert it to a 3rd bedroom! The dry basement offers functionality with a workshop, cedar closet, pantry & plenty of storage space! Outside the deck (stained every other year) with retractable awning provides shelter from the elements! New roof & front walk installed in 2023! DELAYED NEGOTIATIONS: Monday 6/10/24@5pm.
Closed
$266,000
9 Daisy Ln, North Chili, NY 14514
2beds
1,690sqft
Townhouse
Built in 1989
2,178 Square Feet Lot
$296,300 Zestimate®
$157/sqft
$2,140 Estimated rent
Home value
$296,300
$281,000 - $311,000
$2,140/mo
Zestimate® history
Owner options
List your home for rent
$2,140/mo
Rent Zestimate®
Find your next renter with Zillow Rental Manager. Plus, with online applications, you can quickly screen prospective tenants – for free.
$2,140/mo
Rent Zestimate®
Refinance and save
$2,227/mo
Est. payment
Refinancing to a lower rate could help reduce your monthly payments and save thousands over the life of the loan.
$2,227/mo
Est. payment
Explore your selling options
Work with a Zillow partner agent
Leverage their expertise and Zillow's premium Showcase listings to get your home seen by more buyers.
Get startedList with your own agent
Get your home in front of millions of buyers by listing it on Zillow.
Learn how to do itSell it yourself
Take full control of how buyers see your home on Zillow by listing For Sale by Owner (FSBO).
List your homeWhat's special
Gas fireplaceBonus loftNew roofOpen concept living spaceCedar closetBreakfast barPlenty of storage space
Zillow last checked:
Listing updated:
Listed by:
Susan R Bentley 585-349-6016,
Howard Hanna
Bought with:
Jeffrey M. Lamica, 10401332310
Keller Williams Realty Greater Rochester
Source: NYSAMLSs,MLS#: R1540704 Originating MLS: Rochester
Originating MLS: RochesterFacts & features
Interior
Bedrooms & bathrooms
- Bedrooms: 2
- Bathrooms: 2
- Full bathrooms: 2
- Main level bathrooms: 1
- Main level bedrooms: 1
Heating
- Gas, Forced Air
Cooling
- Central Air
Appliances
- Included: Dryer, Dishwasher, Freezer, Disposal, Gas Oven, Gas Range, Gas Water Heater, Microwave, Refrigerator, Washer
- Laundry: Accessible Utilities or Laundry, Main Level
Features
- Breakfast Bar, Cedar Closet(s), Ceiling Fan(s), Cathedral Ceiling(s), Eat-in Kitchen, Kitchen/Family Room Combo, Quartz Counters, Bedroom on Main Level, Loft, Main Level Primary, Primary Suite, Workshop
- Flooring: Carpet, Resilient, Tile, Varies
- Basement: Full,Sump Pump
- Number of fireplaces: 1
Interior area
- Total structure area: 1,690
- Total interior livable area: 1,690 sqft
Property
Parking
- Total spaces: 2
- Parking features: Assigned, Attached, Garage, Two Spaces, Garage Door Opener
- Attached garage spaces: 2
Accessibility
- Accessibility features: Accessible Bedroom
Features
- Levels: Two
- Stories: 2
- Patio & porch: Deck
- Exterior features: Awning(s), Deck
Lot
- Size: 2,178 Square Feet
- Dimensions: 40 x 52
- Features: Rectangular, Rectangular Lot, Residential Lot
Details
- Parcel number: 2622001321400003146000
- Special conditions: Standard
Construction
Type & style
- Home type: Townhouse
- Property subtype: Townhouse
Materials
- Vinyl Siding
- Roof: Asphalt
Condition
- Resale
- Year built: 1989
Utilities & green energy
- Sewer: Connected
- Water: Connected, Public
- Utilities for property: Sewer Connected, Water Connected
Community & HOA
Community
- Subdivision: Mayflower Village Sub Sec
HOA
- Services included: Common Area Maintenance, Common Area Insurance, Insurance, Maintenance Structure, Reserve Fund, Snow Removal, Trash
- HOA fee: $270 monthly
- HOA name: Realty Performance
Location
- Region: North Chili
Financial & listing details
- Price per square foot: $157/sqft
- Tax assessed value: $222,300
- Annual tax amount: $5,378
- Date on market: 5/30/2024
- Cumulative days on market: 11 days
- Listing terms: Cash,Conventional
Price history
| Date | Event | Price |
|---|---|---|
| 7/12/2024 | Sold | $266,000+21%$157/sqft |
Source:  NYSAMLSs #R1540704 Report a problem NYSAMLSs #R1540704 Report a problem | ||
| 6/12/2024 | Pending sale | $219,900$130/sqft |
Source: NYSAMLSs #R1540704 Report a problem | ||
| 6/11/2024 | Contingent | $219,900$130/sqft |
Source: NYSAMLSs #R1540704 Report a problem | ||
| 6/5/2024 | Listed for sale | $219,900$130/sqft |
Source: NYSAMLSs #R1540704 Report a problem | ||
Public tax history
| Year | Property taxes | Tax assessment |
|---|---|---|
| 2025 | -- | $222,300 |
| 2024 | -- | $222,300 +38.6% |
| 2023 | -- | $160,400 |
| 2022 | -- | $160,400 |
| 2021 | -- | $160,400 +15% |
| 2020 | -- | $139,500 +10% |
| 2018 | -- | $126,800 |
Find assessor info on the county website
Neighborhood: 14514
Nearby homes
- $274,7003 bd2 ba1.6k sqft10 Daisy Ln, North Chili, NY 14514Off Market
- $272,0003 bd2 ba1.6k sqft23 Spring Flower Dr, North Chili, NY 14514Off Market

- $210,0003 bd2 ba1.6k sqft24 Spring Flower Dr, North Chili, NY 14514Sold
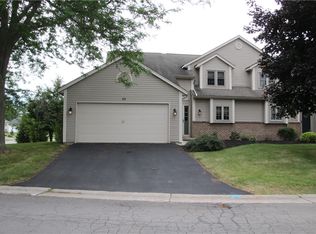
- $254,0002 bd2 ba1.4k sqft2 Daisy Ln, North Chili, NY 14514Off Market

- $222,7002 bd1 ba1.2k sqft1 Daisy Ln, North Chili, NY 14514Off Market
- $247,1002 bd2 ba1.4k sqft3 Daisy Ln, North Chili, NY 14514Off Market
- $248,6002 bd2 ba1.4k sqft7 Daisy Ln, North Chili, NY 14514Off Market
- $245,0002 bd1 ba1.2k sqft8 Daisy Ln, North Chili, NY 14514Sold
Nearby schools
GreatSchools rating
- 8/10Fairbanks Road Elementary SchoolGrades: PK-4Distance: 2.1 mi
- 5/10Churchville Chili Middle School 5 8Grades: 5-8Distance: 2.2 mi
- 8/10Churchville Chili Senior High SchoolGrades: 9-12Distance: 2.4 mi
Schools provided by the listing agent
- District: Churchville-Chili
Source: NYSAMLSs. This data may not be complete. We recommend contacting the local school district to confirm school assignments for this home.
Sell for more on Zillow
Get a Zillow Showcase℠ listing at no additional cost and you could sell for .
$296,300
2% more
+$5,926
With Zillow Showcase(estimated)
$302,226
- New York
- Monroe County
- North Chili
- 14514
- 9 Daisy Ln
Nearby cities
Nearby zip codes
Other North Chili Topics
