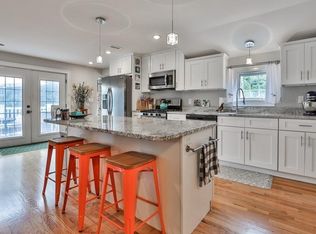
Simply STUNNING! As you enter the building you see stained glass windows & a gorgeous staircase.So many period features left in tact.Tin ceilings;Wainscotting; beautiful thick molding;Pine,HW,& tile floors.Building was redone in 2014.Gas Heat, C/A, Gorgeous kitchen,with small,sweet chandeliers,stainless steel;wine fridge,large granite island;eat in area off kitchen.See-thru gas fireplace between kitchen & Living room.French Doors to large covered new deck;laundry area off kitchen.As you walk in there are arches, huge 9 ft.ceilings & windows that go on forever.Two large bedrooms,one with tin ceilings and a large bow window filled with light; a covered porch right off the 2nd bedroom.Beautiful bathroom with whirlpool tub & glassed shower, tasteful marble sink.Huge storage space in the basement, accessed from inside building & outside.Two car deeded parking in back.You will fall in love with this unit as soon as you walk up the stairs! Downtown is right down the street!! A real find!!
Sold for $800,000
$800,000
9 Dalton St #2, Newburyport, MA 01950
2beds
1,465sqft
Condominium
Built in 1850
-- sqft lot
$909,600 Zestimate®
$546/sqft
$3,743 Estimated rent
Home value
$909,600
$837,000 - $1.00M
$3,743/mo
Zestimate® history
Owner options
List your home for rent
$3,743/mo
Rent Zestimate®
Find your next renter with Zillow Rental Manager. Plus, with online applications, you can quickly screen prospective tenants – for free.
$3,743/mo
Rent Zestimate®
Refinance and save
$5,351/mo
Est. payment
Refinancing to a lower rate could help reduce your monthly payments and save thousands over the life of the loan.
$5,351/mo
Est. payment
Explore your selling options
Work with a Zillow partner agent
Leverage their expertise and Zillow's premium Showcase listings to get your home seen by more buyers.
Get startedList with your own agent
Get your home in front of millions of buyers by listing it on Zillow.
Learn how to do itSell it yourself
Take full control of how buyers see your home on Zillow by listing For Sale by Owner (FSBO).
List your homeWhat's special
See-thru gas fireplaceGlassed showerGas heatCovered porchSmall sweet chandeliersBeautiful thick moldingTasteful marble sink
Zillow last checked:
Listing updated:
Listed by:
Gael Meyer 978-884-0378,
Churchill Properties 978-572-1966
Bought with:
Sean Bakhtiari
Compass
Source: MLS PIN,MLS#: 73299646
Facts & features
Interior
Bedrooms & bathrooms
- Bedrooms: 2
- Bathrooms: 1
- Full bathrooms: 1
Primary bedroom
- Features: Closet, Flooring - Wood, Window(s) - Bay/Bow/Box, Crown Molding, Decorative Molding
- Level: Second
- Area: 238
- Dimensions: 17 x 14
Bedroom 2
- Features: Closet, Flooring - Wood, Balcony / Deck, French Doors, Wainscoting, Crown Molding
- Level: Second
- Area: 168
- Dimensions: 14 x 12
Primary bathroom
- Features: No
Bathroom 1
- Features: Bathroom - Full, Bathroom - Tiled With Shower Stall, Bathroom - With Tub & Shower, Flooring - Stone/Ceramic Tile, Countertops - Upgraded, Jacuzzi / Whirlpool Soaking Tub, Wainscoting, Crown Molding
- Level: Second
- Area: 110
- Dimensions: 11 x 10
Dining room
- Features: Flooring - Hardwood, French Doors, Breakfast Bar / Nook, Deck - Exterior, Exterior Access, Open Floorplan, Recessed Lighting, Crown Molding
- Level: Second
Kitchen
- Features: Closet, Closet/Cabinets - Custom Built, Flooring - Hardwood, Dining Area, Countertops - Stone/Granite/Solid, French Doors, Kitchen Island, Cabinets - Upgraded, Deck - Exterior, Dryer Hookup - Electric, Open Floorplan, Stainless Steel Appliances, Wine Chiller, Lighting - Overhead
- Level: Second
- Area: 294
- Dimensions: 21 x 14
Living room
- Features: Flooring - Wood, Open Floorplan, Recessed Lighting, Wainscoting, Archway, Crown Molding, Decorative Molding
- Level: Second
- Area: 340
- Dimensions: 20 x 17
Heating
- Central, Forced Air, Natural Gas
Cooling
- Central Air
Appliances
- Included: Range, Dishwasher, Disposal, Microwave, Refrigerator, Washer, Wine Refrigerator, Plumbed For Ice Maker
- Laundry: Electric Dryer Hookup, Second Floor, In Unit
Features
- Internet Available - Unknown
- Flooring: Wood, Tile, Hardwood, Pine
- Doors: French Doors
- Windows: Insulated Windows
- Has basement: Yes
- Number of fireplaces: 1
- Fireplace features: Kitchen, Living Room
- Common walls with other units/homes: 2+ Common Walls
Interior area
- Total structure area: 1,465
- Total interior livable area: 1,465 sqft
Property
Parking
- Total spaces: 2
- Parking features: Off Street, Deeded
- Uncovered spaces: 2
Accessibility
- Accessibility features: No
Features
- Patio & porch: Porch, Deck, Covered
- Exterior features: Porch, Deck, Covered Patio/Deck, Rain Gutters
- Waterfront features: Ocean, 1 to 2 Mile To Beach, Beach Ownership(Public)
Details
- Parcel number: 4943295
- Zoning: R3
Construction
Type & style
- Home type: Condo
- Property subtype: Condominium
Materials
- Frame
- Roof: Shingle
Condition
- Year built: 1850
- Major remodel year: 2014
Utilities & green energy
- Electric: Circuit Breakers, 100 Amp Service
- Sewer: Public Sewer
- Water: Public
- Utilities for property: for Gas Range, for Electric Oven, Icemaker Connection
Community & HOA
Community
- Features: Public Transportation, Shopping, Pool, Tennis Court(s), Park, Walk/Jog Trails, Medical Facility, Laundromat, Bike Path, Highway Access, House of Worship, Marina, Private School, Public School, T-Station
HOA
- Services included: Insurance, Maintenance Structure, Maintenance Grounds, Snow Removal, Trash, Reserve Funds
- HOA fee: $350 monthly
Location
- Region: Newburyport
Financial & listing details
- Price per square foot: $546/sqft
- Tax assessed value: $752,900
- Annual tax amount: $7,506
- Date on market: 1/19/2026
Price history
| Date | Event | Price |
|---|---|---|
| 11/21/2024 | Sold | $800,000+5.3%$546/sqft |
Source: MLS PIN #73299646 Report a problem | ||
| 10/8/2024 | Listed for sale | $760,000+46.4%$519/sqft |
Source: MLS PIN #73299646 Report a problem | ||
| 8/27/2014 | Sold | $519,000$354/sqft |
Source: Public Record Report a problem | ||
Public tax history
| Year | Property taxes | Tax assessment |
|---|---|---|
| 2025 | $7,694 +2.5% | $803,100 +6.7% |
| 2024 | $7,506 +0.4% | $752,900 +8.2% |
| 2023 | $7,473 | $695,800 |
| 2022 | $7,473 -0.5% | $695,800 +17.2% |
| 2021 | $7,507 +0.4% | $593,900 +2% |
| 2020 | $7,474 +3.6% | $582,100 +5.6% |
| 2019 | $7,211 -2.2% | $551,300 -0.8% |
| 2018 | $7,371 +3.2% | $555,900 +4.6% |
| 2017 | $7,145 +6.4% | $531,200 +5.9% |
| 2016 | $6,716 | $501,600 |
Find assessor info on the county website
Neighborhood: 01950
Nearby homes
- $951,7002 bd2 ba1.5k sqft9 Dalton St #1, Newburyport, MA 01950Off Market

- $837,0002 bd1 ba1.5k sqft9 Dalton St #3, Newburyport, MA 01950Off Market
- $1,020,0004 bd2 ba-- sqft5-7 Dalton, Newburyport, MA 01950Off Market
- $933,7004 bd1 ba2.1k sqft7 Dalton St, Newburyport, MA 01950Off Market

- $937,0005 bd1 ba2.1k sqft5 Dalton St, Newburyport, MA 01950Off Market
- $1,055,4008 bd2 ba3.3k sqft5-7 Dalton St, Newburyport, MA 01950Off Market
- $902,0003 bd2 ba1.5k sqft11 Dalton St, Newburyport, MA 01950Off Market
- $1,017,0003 bd1 ba1.6k sqft11 Dalton St #0, Newburyport, MA 01950Off Market
Nearby schools
GreatSchools rating
- 7/10Edward G. Molin Elementary SchoolGrades: 4-5Distance: 0.7 mi
- 8/10Rupert A Nock Middle SchoolGrades: 6-8Distance: 0.7 mi
- 10/10Newburyport High SchoolGrades: 9-12Distance: 0.7 mi
Schools provided by the listing agent
- Elementary: Bresnahan
- Middle: Rupert Nock
- High: Newburyport
Source: MLS PIN. This data may not be complete. We recommend contacting the local school district to confirm school assignments for this home.
Get a cash offer in 3 minutes
Find out how much your home could sell for in as little as 3 minutes with a no-obligation cash offer.
Estimated market value
$909,600
Get a cash offer in 3 minutes
Find out how much your home could sell for in as little as 3 minutes with a no-obligation cash offer.
Estimated market value
$909,600
- Massachusetts
- Essex County
- Newburyport
- 01950
- 9 Dalton St Unit 2
Nearby cities
Nearby zip codes
Other Newburyport Topics
