Skip main navigation
Closed
  • Listed by: Keller Williams Realty-Metropolitan
    Bought with: Nelson Real Estate NH, LLC
    $800,000

    9 Danforth Drive, Bedford, NH 03110

    3beds
    1,891sqft
    Ranch
    Built in 1996
    2.1 Acres Lot
    $756,900 Zestimate®
    $423/sqft
    $3,850 Estimated rent

    Home value

    $756,900

    $719,000 - $795,000

    $3,850/mo

    Zestimate® history
    Loading
    Loading...

    Owner options

    List your home for rent

    $3,850/mo

    Rent Zestimate®

    Find your next renter with Zillow Rental Manager. Plus, with online applications, you can quickly screen prospective tenants – for free.

    Learn more

    $3,850/mo

    Rent Zestimate®

    Refinance and save

    $4,389/mo

    Est. payment

    Refinancing to a lower rate could help reduce your monthly payments and save thousands over the life of the loan.

    See today's rates

    $4,389/mo

    Est. payment

    Explore your selling options

    Work with a Zillow partner agent

    Leverage their expertise and Zillow's premium Showcase listings to get your home seen by more buyers.

    Get started

    List with your own agent

    Get your home in front of millions of buyers by listing it on Zillow.

    Learn how to do it

    Sell it yourself

    Take full control of how buyers see your home on Zillow by listing For Sale by Owner (FSBO).

    List your home

    What's special

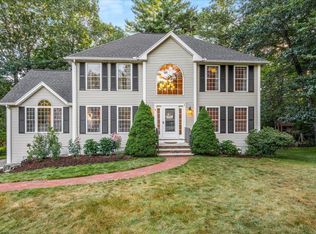
    This tastefully updated ranch home offers the perfect blend of modern one-level living and serene privacy in the sought after Bedford neighborhood of English Woods. Nestled away from the road on a 2 acre manicured cul-de-sac lot, this home provides a quiet sanctuary surrounded by mature trees and peaceful woods. Step inside to a dramatic columned foyer leading to an open, inviting floor plan featuring a fireplaced, cathedral ceiling great room and a thoughtfully designed eat-in kitchen with new Quartz countertops…a perfect place to gather with family and friends. The 3 Bedroom/3 Bath floorplan offers tremendous versatility with TWO Primary En-suite Bedrooms, enhanced with a custom walk-in shower, custom bathroom tile-work and walk-in closets, providing incredible flexibility, privacy, and long-term resale value. Other notable features for this property include a two car garage, central air, 1st floor laundry, skylights with remote-controlled sunshades, plantation shutters throughout, a full basement with ample storage space, and a portable Honda generator. Conveniently located, close to all that Bedford has to offer with proximity to shopping, dining, as well as Route 101 and I-93, making travel to Manchester, Boston, or the White Mountains incredibly effortless. All this while enjoying the peace of mind that comes with a low-fee HOA of $363/Quarter that covers your well & septic system, common area landscaping & snow removal, road maintenance, and streetlights. This home is truly a “Must See” for anyone looking for a comfortable, updated, stylish living space to call home!

    Zillow last checked:

    Listing updated:

    Listed by:

    Siobhan Bennett,

    Keller Williams Realty-Metropolitan 603-232-8282

    Bought with:

    Kristyn Nelson

    Nelson Real Estate NH, LLC

    Source: PrimeMLS,MLS#: 5092976MLS Logo

    Facts & features

    Interior

    Bedrooms & bathrooms
    • Bedrooms: 3
    • Bathrooms: 3
    • Full bathrooms: 1
    • 3/4 bathrooms: 1
    • 1/2 bathrooms: 1
    Heating
    • Oil, Hot Water
    Cooling
    • Central Air
    Appliances
    • Included: Dishwasher, Dryer, Microwave, Electric Range, Washer
    Features
    • Cathedral Ceiling(s), Ceiling Fan(s), Dining Area, Kitchen Island, Kitchen/Dining, Primary BR w/ BA, Natural Light, Walk-In Closet(s), Smart Thermostat
    • Flooring: Carpet, Hardwood, Tile
    • Windows: Window Treatments
    • Basement: Interior Stairs,Unfinished,Exterior Entry,Interior Entry
    • Number of fireplaces: 1
    • Fireplace features: Wood Burning, 1 Fireplace
    Interior area
    • Total structure area: 3,494
    • Total interior livable area: 1,891 sqft
    • Finished area above ground: 1,891
    • Finished area below ground: 0

    Property

    Parking
    • Total spaces: 2
    • Parking features: Paved, Auto Open, Driveway, Garage
    • Garage spaces: 2
    • Has uncovered spaces: Yes
    Accessibility
    • Accessibility features: 1st Floor 1/2 Bathroom, 1st Floor 3/4 Bathroom, 1st Floor Bedroom, 1st Floor Full Bathroom, Bathroom w/Step-in Shower, Hard Surface Flooring, One-Level Home, 1st Floor Laundry
    Features
    • Levels: One
    • Stories: 1
    • Exterior features: Deck, Garden, Shed
    • Has spa: Yes
    • Spa features: Heated
    Lot
    • Size: 2.10 Acres
    • Features: Landscaped, Level
    Details
    • Parcel number: BEDDM1B18L15
    • Zoning description: RA
    • Other equipment: Standby Generator

    Construction

    Type & style
    • Home type: SingleFamily
    • Architectural style: Ranch
    • Property subtype: Ranch
    Materials
    • Wood Frame, Vinyl Siding
    • Foundation: Concrete
    • Roof: Asphalt Shingle
    Condition
    • New construction: No
    • Year built: 1996

    Utilities & green energy

    • Electric: Circuit Breakers
    • Sewer: Community
    • Utilities for property: Cable at Site, Phone Available

    Community & neighborhood

    Security
    • Security features: Smoke Detector(s)
    Location
    • Region: Bedford
    • Subdivision: English Woods

    HOA & financial

    Other financial information
    • Additional fee information: Fee: $363

    Other

    Other facts
    • Road surface type: Paved

    Price history

    DateEventPrice
    7/1/2026Sold$800,000+9.6%$423/sqft
    Source: PrimeMLS #5092976 Report a problem
    6/13/2026Pending sale$729,900$386/sqft
    Source: PrimeMLS #5092976 Report a problem
    6/10/2026Listed for sale$729,900+1359.8%$386/sqft
    Source: PrimeMLS #5092976 Report a problem
    8/16/1996Sold$50,000$26/sqft
    Source: Public Record Report a problem

    Public tax history

    YearProperty taxesTax assessment
    2024$9,122 +6.8%$577,000
    2023$8,540 +4.2%$577,000 +23.9%
    2022$8,195 +2.7%$465,600
    2021$7,980 +2.4%$465,600 +19.6%
    2020$7,792 +5.7%$389,200
    2019$7,375 +1.9%$389,200 +9.8%
    2018$7,234 +7.9%$354,600
    2017$6,705 -2.1%$354,600 +15.8%
    2016$6,850 -1.7%$306,200
    2015$6,969 +1.1%$306,200
    2014$6,890 +1.5%$306,200
    2013$6,788 -5.3%$306,200 -13.2%
    2012$7,171 $352,900
    2011-- $352,900
    2010-- $352,900
    2009-- $352,900
    2008-- $352,900
    2003-- --
    2001-- $191,400

    Find assessor info on the county website

    Neighborhood: 03110

    Nearby schools

    GreatSchools rating
    Schools provided by the listing agent
    • Elementary: Memorial School
    • Middle: Ross A Lurgio Middle School
    • High: Bedford High School
    • District: Bedford Sch District SAU #25

    Source: PrimeMLS. This data may not be complete. We recommend contacting the local school district to confirm school assignments for this home.

    Get a cash offer in 3 minutes
    Find out how much your home could sell for in as little as 3 minutes with a no-obligation cash offer.
    Estimated market value
    $756,900
    Get a cash offer in 3 minutes
    Find out how much your home could sell for in as little as 3 minutes with a no-obligation cash offer.
    Estimated market value
    $756,900