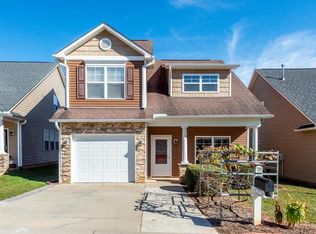
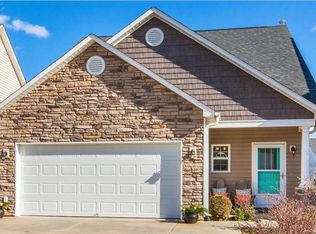

Cottage decor with new gray kitchen cabinets/island, stainless steel appliances, quartz countertops and gorgeous tile backsplash Location says it all. This 3 bedroom, 2 1/2 bath, 2 car garage home has the master suite on the main level. Bamboo and ceramic tile floors throughout, 9' ceiling height and walk in pantry. Really large back deck and covered front porch. Extended driveway for 3 additional vehicles. Convenient to the airport, 4 minutes to Biltmore Park, 12 minutes to downtown Asheville and quick & easy access to the Blue Ridge Pkwy. Subdivision amenities includes pool, gazebo, bathrooms & walking trails.
Sold for $442,000
Price history
| Date | Event | Price |
|---|---|---|
| 2/21/2025 | Sold | $442,000-0.7%$269/sqft |
Source: Public Record Report a problem | ||
| 11/7/2024 | Price change | $445,000-1.1%$270/sqft |
Source:  Canopy MLS as distributed by MLS GRID #4174041 Report a problem Canopy MLS as distributed by MLS GRID #4174041 Report a problem | ||
| 10/16/2024 | Price change | $450,000-2.2%$273/sqft |
Source: Canopy MLS as distributed by MLS GRID #4174041 Report a problem | ||
| 9/21/2024 | Price change | $460,000-3.2%$279/sqft |
Source: Canopy MLS as distributed by MLS GRID #4174041 Report a problem | ||
| 9/19/2024 | Price change | $475,000-2.1%$289/sqft |
Source: Canopy MLS as distributed by MLS GRID #4174041 Report a problem | ||
| 9/12/2024 | Listed for sale | $485,000+5.4%$295/sqft |
Source: Canopy MLS as distributed by MLS GRID #4174041 Report a problem | ||
| 10/13/2022 | Sold | $460,000-1%$279/sqft |
Source: Canopy MLS as distributed by MLS GRID #3894000 Report a problem | ||
| 8/27/2022 | Contingent | $464,700$282/sqft |
Source: Canopy MLS as distributed by MLS GRID #3894000 Report a problem | ||
| 8/25/2022 | Price change | $464,700-1.1%$282/sqft |
Source: Canopy MLS as distributed by MLS GRID #3894000 Report a problem | ||
| 8/22/2022 | Price change | $469,7000%$285/sqft |
Source: Canopy MLS as distributed by MLS GRID #3894000 Report a problem | ||
| 8/17/2022 | Price change | $469,8000%$285/sqft |
Source: Canopy MLS as distributed by MLS GRID #3894000 Report a problem | ||
| 8/12/2022 | Listed for sale | $469,900+49.2%$285/sqft |
Source: Canopy MLS as distributed by MLS GRID #3894000 Report a problem | ||
| 7/31/2019 | Sold | $315,000$191/sqft |
Source: Canopy MLS as distributed by MLS GRID #3495562 Report a problem | ||
| 6/24/2019 | Pending sale | $315,000$191/sqft |
Source: Wnc Realty Group #3495562 Report a problem | ||
| 4/12/2019 | Listed for sale | $315,000+0%$191/sqft |
Source: Wnc Realty Group #3495562 Report a problem | ||
| 2/28/2019 | Listing removed | $314,900$191/sqft |
Source: Wnc Realty Group #3463823 Report a problem | ||
| 1/19/2019 | Price change | $314,900-3.1%$191/sqft |
Source: Wnc Realty Group #3463823 Report a problem | ||
| 1/10/2019 | Listed for sale | $325,000$197/sqft |
Source: Wnc Realty Group #3463823 Report a problem | ||
| 12/4/2018 | Listing removed | $325,000$197/sqft |
Source: Wnc Realty Group #3451718 Report a problem | ||
| 11/12/2018 | Listed for sale | $325,000+69.3%$197/sqft |
Source: Wnc Realty Group #3451718 Report a problem | ||
| 12/9/2014 | Sold | $192,000+6.7%$117/sqft |
Source: Canopy MLS as distributed by MLS GRID #NCM564050 Report a problem | ||
| 6/12/2014 | Listed for sale | $180,000-0.6%$109/sqft |
Source: Re/Max All Stars Realty #564050 Report a problem | ||
| 12/30/2011 | Sold | $181,000$110/sqft |
Source: Public Record Report a problem | ||
Get a cash offer in 3 minutes
Find out how much your home could sell for in as little as 3 minutes with a no-obligation cash offer.
Estimated market value
$429,000
