Gorgeous home in premium location! This three bedroom, three and a half bathroom home has been beautifully maintained. Hardwood floors, brand-new carpet, and LVP are located throughout. Walls have been freshly painted. The updated kitchen includes stainless steel appliances with granite counters and backsplash. The spacious family room is anchored by a gas fireplace for those cozy evenings indoors. A bay window in the dining room and a large window in the formal living room bring in plenty of light. The primary onsuite and two good-sized bedrooms are found upstairs. On-suite bath has been fully remodeled with decorative tile, rain showerhead, handheld spray and fountain spigot. All three full baths include dual newer dual flush, high efficiency toilets. A spacious rec room can be found on the lower level along with the third full bath and laundry room/storage area. Exit the basement to the new, stamped concrete patio and flat, fenced-in backyard. The children’s playset conveys as is at no additional value. A recently extended deck provides plenty of room for entertaining. Updates include: gutter guards (2023), stamped concrete patio (2023), HVAC with humidifier & Uv light on AC unit (2021), water heater (2020), roof & windows (2017). Professional pictures coming soon.
Sold for $515,000
$515,000
9 Darbywood Ct, Stafford, VA 22554
3beds
2,404sqft
Single Family Residence
Built in 1992
10,001 Square Feet Lot
$539,000 Zestimate®
$214/sqft
$2,799 Estimated rent
Home value
$539,000
$512,000 - $566,000
$2,799/mo
Zestimate® history
Owner options
List your home for rent
$2,799/mo
Rent Zestimate®
Find your next renter with Zillow Rental Manager. Plus, with online applications, you can quickly screen prospective tenants – for free.
$2,799/mo
Rent Zestimate®
Refinance and save
$3,232/mo
Est. payment
Refinancing to a lower rate could help reduce your monthly payments and save thousands over the life of the loan.
$3,232/mo
Est. payment
Explore your selling options
Work with a Zillow partner agent
Leverage their expertise and Zillow's premium Showcase listings to get your home seen by more buyers.
Get startedList with your own agent
Get your home in front of millions of buyers by listing it on Zillow.
Learn how to do itSell it yourself
Take full control of how buyers see your home on Zillow by listing For Sale by Owner (FSBO).
List your homeWhat's special
Zillow last checked:
Listing updated:
Listed by:
Jeanne DeFeo 540-809-4055,
Berkshire Hathaway HomeServices PenFed Realty
Bought with:
Maria Winters, 0225170760
Weichert, REALTORS
Source: Bright MLS,MLS#: VAST2028462
Facts & features
Interior
Bedrooms & bathrooms
- Bedrooms: 3
- Bathrooms: 4
- Full bathrooms: 3
- 1/2 bathrooms: 1
- Main level bathrooms: 1
Basement
- Area: 676
Heating
- Heat Pump, Electric
Cooling
- None, Electric
Appliances
- Included: Microwave, Dishwasher, Disposal, Dryer, Refrigerator, Ice Maker, Stainless Steel Appliance(s), Cooktop, Washer, Water Heater, Electric Water Heater
Features
- Basement: Partially Finished,Walk-Out Access
- Number of fireplaces: 1
Interior area
- Total structure area: 2,455
- Total interior livable area: 2,404 sqft
- Finished area above ground: 1,779
- Finished area below ground: 625
Property
Parking
- Total spaces: 2
- Parking features: Garage Faces Front, Garage Door Opener, Attached
- Attached garage spaces: 2
Accessibility
- Accessibility features: None
Features
- Levels: Three
- Stories: 3
- Pool features: None
- Fencing: Full
Lot
- Size: 10,001 Square Feet
Details
- Additional structures: Above Grade, Below Grade
- Parcel number: 20BB 2 35
- Zoning: R2
- Special conditions: Standard
Construction
Type & style
- Home type: SingleFamily
- Architectural style: Colonial
- Property subtype: Single Family Residence
Materials
- Vinyl Siding
- Foundation: Permanent
Condition
- New construction: No
- Year built: 1992
Utilities & green energy
- Sewer: Public Sewer
- Water: Public
Community & HOA
Community
- Subdivision: Meadowood Park
HOA
- Has HOA: Yes
- HOA fee: $138 annually
Location
- Region: Stafford
Financial & listing details
- Price per square foot: $214/sqft
- Tax assessed value: $347,100
- Annual tax amount: $2,950
- Date on market: 4/17/2024
- Listing agreement: Exclusive Right To Sell
- Ownership: Fee Simple
Price history
| Date | Event | Price |
|---|---|---|
| 5/28/2024 | Sold | $515,000+3%$214/sqft |
Source:  Bright MLS #VAST2028462 Report a problem Bright MLS #VAST2028462 Report a problem | ||
| 4/17/2024 | Pending sale | $500,000+85.2%$208/sqft |
Source: Bright MLS #VAST2028462 Report a problem | ||
| 10/22/2013 | Sold | $270,000+0%$112/sqft |
Source: Public Record Report a problem | ||
| 9/2/2013 | Price change | $269,999-3.5%$112/sqft |
Source: Realty World Select #ST8131239 Report a problem | ||
| 8/15/2013 | Price change | $279,900-1.8%$116/sqft |
Source: Realty World Select #ST8131239 Report a problem | ||
| 7/26/2013 | Listed for sale | $284,900$119/sqft |
Source: Realty World Select #ST8131239 Report a problem | ||
| 7/18/2013 | Pending sale | $284,900$119/sqft |
Source: Realty World Select #ST8131239 Report a problem | ||
| 7/12/2013 | Listed for sale | $284,900+86.2%$119/sqft |
Source: Realty World Select #ST8131239 Report a problem | ||
| 4/21/1999 | Sold | $153,000$64/sqft |
Source: Public Record Report a problem | ||
Public tax history
| Year | Property taxes | Tax assessment |
|---|---|---|
| 2025 | $3,826 +3.4% | $414,300 |
| 2024 | $3,702 +18.8% | $414,300 +19.4% |
| 2023 | $3,115 +5.6% | $347,100 |
| 2022 | $2,950 +4.9% | $347,100 +19.7% |
| 2021 | $2,812 | $289,900 |
| 2020 | $2,812 +2.4% | $289,900 +6.6% |
| 2019 | $2,747 +2% | $272,000 |
| 2018 | $2,693 | $272,000 |
| 2017 | $2,693 | $272,000 |
| 2016 | $2,693 | $272,000 +8.7% |
| 2015 | -- | $250,200 |
| 2014 | -- | $250,200 +2.4% |
| 2013 | -- | $244,400 |
| 2012 | -- | $244,400 +0.3% |
| 2011 | -- | $243,700 |
| 2010 | -- | $243,700 -27.6% |
| 2009 | -- | $336,400 |
| 2008 | -- | $336,400 -7.2% |
| 2006 | -- | $362,500 |
| 2005 | -- | $362,500 +65.8% |
| 2004 | -- | $218,600 +39.7% |
| 2003 | -- | $156,500 |
| 2002 | -- | $156,500 +9.9% |
| 2001 | -- | $142,400 |
| 2000 | -- | $142,400 |
Find assessor info on the county website
Neighborhood: 22554
Nearby homes
- $501,0004 bd2 ba2k sqft11 Darbywood Ct, Stafford, VA 22554Off Market
- $409,0003 bd2 ba1.5k sqft5 Darbywood Ct, Stafford, VA 22554Off Market
- $472,9003 bd2 ba1.7k sqft7 Darbywood Ct, Stafford, VA 22554Off Market
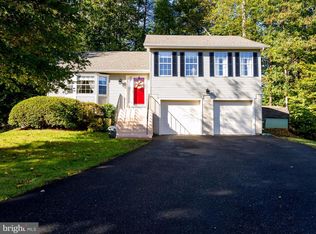
- $486,4004 bd2 ba1.5k sqft13 Darbywood Ct, Stafford, VA 22554Off Market
- $491,5004 bd2 ba1.9k sqft17 Darbywood Ct, Stafford, VA 22554Off Market
- $490,0004 bd4 ba1.5k sqft10 Darbywood Ct, Stafford, VA 22554Sold
- $518,1003 bd3 ba1.4k sqft12 Darbywood Ct, Stafford, VA 22554Off Market
- $489,3004 bd3 ba1.3k sqft15 Darbywood Ct, Stafford, VA 22554Off Market
Nearby schools
GreatSchools rating
- 6/10Park Ridge Elementary SchoolGrades: K-5Distance: 0.8 mi
- 4/10H.H. Poole Middle SchoolGrades: 6-8Distance: 0.9 mi
- 5/10North Stafford High SchoolGrades: 9-12Distance: 1.2 mi
Schools provided by the listing agent
- Elementary: Park Ridge
- Middle: H.h. Poole
- High: North Stafford
- District: Stafford County Public Schools
Source: Bright MLS. This data may not be complete. We recommend contacting the local school district to confirm school assignments for this home.
Get a cash offer in 3 minutes
Find out how much your home could sell for in as little as 3 minutes with a no-obligation cash offer.
Estimated market value
$539,000
Get a cash offer in 3 minutes
Find out how much your home could sell for in as little as 3 minutes with a no-obligation cash offer.
Estimated market value
$539,000
- Virginia
- Stafford County
- Stafford
- 22554
- 9 Darbywood Ct
Nearby cities
Nearby neighborhoods
Nearby zip codes
Other Stafford Topics
