Skip main navigation
Off market
  • $659,500

    9 Darien Dr, Cherry Hill, NJ 08003

    4beds
    2baths
    2,322sqft
    SingleFamily
    Built in 1967
    10,018 Square Feet Lot
    $659,500 Zestimate®
    $284/sqft
    $3,980 Estimated rent

    Home value

    $659,500

    $620,000 - $699,000

    $3,980/mo

    Zestimate® history
    Loading
    Loading...

    Owner options

    List your home for rent

    $3,980/mo

    Rent Zestimate®

    Find your next renter with Zillow Rental Manager. Plus, with online applications, you can quickly screen prospective tenants – for free.

    Learn more

    $3,980/mo

    Rent Zestimate®

    Refinance and save

    $4,884/mo

    Est. payment

    Refinancing to a lower rate could help reduce your monthly payments and save thousands over the life of the loan.

    See today's rates

    $4,884/mo

    Est. payment

    Explore your selling options

    Work with a Zillow partner agent

    Leverage their expertise and Zillow's premium Showcase listings to get your home seen by more buyers.

    Get started

    List with your own agent

    Get your home in front of millions of buyers by listing it on Zillow.

    Learn how to do it

    Sell it yourself

    Take full control of how buyers see your home on Zillow by listing For Sale by Owner (FSBO).

    List your home

    What's special

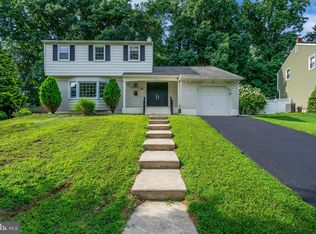
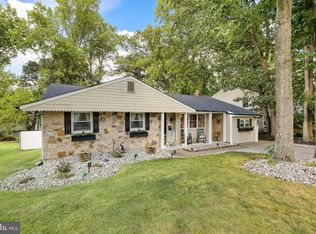
    A charming porch swing welcomes you to this spacious Point of Woods colonial with a relaxed ambience and spacious, open rooms. Move over beige & grays ? this home offers a contemporary paint palette giving it an instant warm feel with pizzazz and a sense of character. Hardwoods greet you in the large foyer, and continue through the semi-formal living room which is perfect for entertaining and unwinding. A large front picture window in the living room provides for natural light that filters into the foyer. You won't believe the size of this eat-in kitchen which was beautifully updated with gorgeous granite-look counters, maple cabinetry, ceramic tile flooring and backsplash with plentiful storage and prep space. The cook is able to chop, saute and socialize at the same time, thanks to granite counter seating at the peninsula. A fun glass block window by the dining area allows additional light and privacy. Open to the kitchen is a cozy family room which features a toasty fireplace, a terrific wet bar, and a slider to the back deck. Access to the 2 car garage, a wonderful tiled powder room and a convenient 1st floor laundry room rounds out this level. Upstairs, the master suite comes with hardwood floors, an abundance of storage with its 3 separate closets and a gorgeous master bath. Three additional bedrooms, 2 of which have hardwood flooring, all share a nicely updated hall bath. A finished basement with dark wood-look laminate flooring is perfect to use as a media room or playroom and comes with two separate rooms currently used as an office and additional storage. A fully fenced back yard is ready for spring and outdoor entertaining with a large deck and a separate patio area. A brand new shed offers even more storage! This home is tucked away in an established Cherry Hill East neighborhood yet is still close to all major commuter routes and Cherry Hill Twp amenities, including top rated schools, fine restaurants and great shopping!

    This property is off market, which means it's not currently listed for sale or rent on Zillow. This may be different from what's available on other websites or public sources.
    Facts & features

    Interior

    Bedrooms & bathrooms
    • Bedrooms: 4
    • Bathrooms: 2.5
    Heating
    • Forced air, Gas
    Cooling
    • Central
    Appliances
    • Included: Dishwasher, Microwave
    Features
    • StallShower, CeilngFan(s), Wet/DryBar
    • Flooring: Tile, Carpet, Hardwood
    Interior area
    • Total interior livable area: 2,322 sqft

    Property

    Parking
    • Total spaces: 5
    • Parking features: Garage - Attached
    Features
    • Exterior features: Vinyl, Brick
    Lot
    • Size: 10,018 Square Feet
    Details
    • Parcel number: 09004690600020

    Construction

    Type & style
    • Home type: SingleFamily
    Condition
    • Year built: 1967

    Community & HOA

    Location
    • Region: Cherry Hill

    Financial & listing details

    • Price per square foot: $284/sqft
    • Tax assessed value: $271,800
    • Annual tax amount: $11,818
    • Ownership: Fee Simple

    Price history

    DateEventPrice
    7/7/2017Sold$350,100+3%$151/sqft
    Source: Public Record Report a problem
    3/25/2017Pending sale$339,900$146/sqft
    Source: Keller Williams - Cherry Hill #6946568 Report a problem
    3/18/2017Listed for sale$339,900+19.3%$146/sqft
    Source: Keller Williams Realty - Cherry Hill #6946568 Report a problem
    12/30/2013Sold$285,000$123/sqft
    Source: Public Record Report a problem
    10/10/2013Listing removed$2,600$1/sqft
    Source: RE/MAX Main St. Realty #6275320 Report a problem
    10/5/2013Listed for rent$2,600+8.3%$1/sqft
    Source: RE/MAX Main St. Realty #6275320 Report a problem
    9/20/2013Price change$285,000-7.8%$123/sqft
    Source: RE/MAX Main St. Realty #6275311 Report a problem
    9/4/2013Listed for sale$309,000-1.3%$133/sqft
    Source: RE/MAX Main St Realty Report a problem
    10/10/2011Listing removed$2,400$1/sqft
    Source: RE/MAX Main St. Realty #5954413 Report a problem
    10/9/2011Listed for rent$2,400$1/sqft
    Source: RE/MAX Main St. Realty #5954413 Report a problem
    10/9/2011Listing removed$313,200$135/sqft
    Source: RE/MAX Main St. Realty #5897831 Report a problem
    9/23/2011Price change$313,200-2%$135/sqft
    Source: RE/MAX Main St. Realty #5897831 Report a problem
    8/26/2011Price change$319,500-1.2%$138/sqft
    Source: RE/MAX Main St. Realty #5897831 Report a problem
    8/17/2011Price change$323,500-1.9%$139/sqft
    Source: RE/MAX Main St. Realty #5897831 Report a problem
    8/5/2011Price change$329,900-2.4%$142/sqft
    Source: RE/MAX Main St. Realty #5897831 Report a problem
    7/16/2011Price change$338,000-2%$146/sqft
    Source: RE/MAX Main St. Realty #5897831 Report a problem
    7/15/2011Price change$344,900+2%$149/sqft
    Source: Visual Tour #5897831 Report a problem
    6/29/2011Price change$338,000-2%$146/sqft
    Source: RE/MAX Main St. Realty #5897831 Report a problem
    6/6/2011Listed for sale$344,900-0.3%$149/sqft
    Source: RE/MAX Main St. Realty #5897831 Report a problem
    12/13/2005Sold$345,900$149/sqft
    Source: Public Record Report a problem

    Public tax history

    YearProperty taxesTax assessment
    2025$11,818 +5.2%$271,800
    2024$11,233 -1.6%$271,800
    2023$11,421 +13.3%$271,800 +10.1%
    2022$10,084 +0.9%$246,800 -9.2%
    2021$9,990 +0%$271,800 +10.1%
    2020$9,986 +0.2%$246,800 -9.2%
    2019$9,961 +4.5%$271,800
    2018$9,531 +1.3%$271,800 +13.5%
    2017$9,404 +1.6%$239,400
    2016$9,255 +1.1%$239,400
    2015$9,152 +2.1%$239,400
    2014$8,963 -7.1%$239,400
    2013$9,646 +2.3%$239,400 +58.1%
    2012$9,428 +5.6%$151,400
    2011$8,927 +2.3%$151,400
    2010$8,730 +2.1%$151,400
    2009$8,553 $151,400
    2008-- $151,400
    2007-- $151,400
    2006-- $151,400
    2005-- $151,400
    2004-- $151,400
    2003-- $151,400
    2002-- $151,400
    2001-- $151,400
    Find assessor info on the county website

    Neighborhood: Greentree

    Nearby schools

    GreatSchools rating
    Schools provided by the listing agent
    • Elementary: JAMES F. COOPER E.S.
    • Middle: Henry C. Beck M.S.
    • High: CHERRY HILL HIGH-EAST H.S.
    • District: Cherry Hill Twp

    Source: The MLS. This data may not be complete. We recommend contacting the local school district to confirm school assignments for this home.

    Get a cash offer in 3 minutes
    Find out how much your home could sell for in as little as 3 minutes with a no-obligation cash offer.
    Estimated market value
    $659,500
    Get a cash offer in 3 minutes
    Find out how much your home could sell for in as little as 3 minutes with a no-obligation cash offer.
    Estimated market value
    $659,500