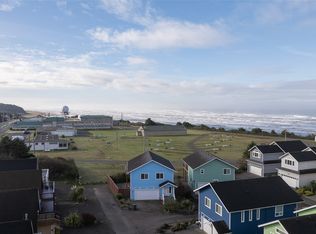
Fulfill your dreams of coastal living at this ocean-view sanctuary with walkable beach access. Dual primaries accessing either the garden patio or a sea view sundeck where you can drift off to the ocean’s rhythmic roar. A 3rd bedroom opens to an east-facing balcony where you can wake to the rising sun as the hummingbirds begin foraging. Quality finishes include quartz counters, porcelain floors, white oak stairs, modern kitchen with water filtration, solid wood trim, rounded drywall corners, frameless glass shower doors – all with a coastal cottage flair. Technology: gig speed internet, zonal heating, smart home wiring, remote lighting/water heater control. True outdoor living with 4 decks spanning 500 sqft, large paver patio, and seaside landscaping complete with commercial drip irrigation to every plant – no need to choose between hours of yard work or a barren moonscape, this home provides luxurious edible gardens designed for minimal upkeep. 250 sqft interior storage. Privacy fenced yard. Analyde Gap beach access just 1 min drive down the bluff – park right on the sand! Think purchasing in the North Beach means choosing between a dense development with the expense of an HOA or risk being unable to protect your investment? Then buy in Highland Heights – basic CC&R’s to protect your investment, no HOA to get in your way, at an affordable price. Furnishings available on separate bill of sale. $50k+/year verifiable STR revenue x 7 years. Why selling? Owner relocating abroad.
Sold
Zillow last checked:
Listing updated:
Bought with:
Zoe Bartosh, 21036928
Windermere R.E. Westport
Source: NWMLS as distributed by MLS GRID,MLS#: 2513230
Price history
| Date | Event | Price |
|---|---|---|
| 9/1/2026 | Sold | $529,000$378/sqft |
Source:  NWMLS as distributed by MLS GRID #2513230 Report a problem NWMLS as distributed by MLS GRID #2513230 Report a problem | ||
| 8/3/2026 | Pending sale | $529,000$378/sqft |
Source: NWMLS as distributed by MLS GRID #2513230 Report a problem | ||
| 7/24/2026 | Price change | $529,000-1.9%$378/sqft |
Source: NWMLS as distributed by MLS GRID #2513230 Report a problem | ||
| 7/1/2026 | Price change | $539,000-5.4%$385/sqft |
Source: NWMLS as distributed by MLS GRID #2513230 Report a problem | ||
| 4/24/2026 | Listed for sale | $570,000+139.6%$407/sqft |
Source: NWMLS as distributed by MLS GRID #2513230 Report a problem | ||
| 3/28/2019 | Sold | $237,900-2.1%$170/sqft |
Source: NWMLS as distributed by MLS GRID #1383642 Report a problem | ||
| 3/5/2019 | Pending sale | $242,900$174/sqft |
Source: Fathom Realty WA, LLC #1383642 Report a problem | ||
| 3/3/2019 | Listed for sale | $242,900$174/sqft |
Source: Fathom Realty WA, LLC #1383642 Report a problem | ||
| 2/26/2019 | Pending sale | $242,900$174/sqft |
Source: Fathom Realty WA, LLC #1383642 Report a problem | ||
| 12/22/2018 | Price change | $242,900-2.4%$174/sqft |
Source: Fathom Realty WA, LLC #1383642 Report a problem | ||
| 11/6/2018 | Listed for sale | $249,000+6%$178/sqft |
Source: Fathom Realty WA, LLC #1383642 Report a problem | ||
| 8/24/2018 | Listing removed | $235,000$168/sqft |
Source: Owner Report a problem | ||
| 8/20/2018 | Price change | $235,000-5.6%$168/sqft |
Source: Owner Report a problem | ||
| 7/8/2018 | Price change | $249,000-2.4%$178/sqft |
Source: Keller Williams Realty Olympia #1284012 Report a problem | ||
| 5/22/2018 | Listed for sale | $255,000+2.4%$182/sqft |
Source: Keller Williams Realty Olympia #1284012 Report a problem | ||
| 2/4/2018 | Listing removed | $249,000$178/sqft |
Source: Owner Report a problem | ||
| 12/27/2017 | Price change | $249,000+4.2%$178/sqft |
Source: Owner Report a problem | ||
| 11/24/2017 | Listed for sale | $239,000-13.1%$171/sqft |
Source: Owner Report a problem | ||
| 8/16/2017 | Listing removed | $275,000$196/sqft |
Source: Owner Report a problem | ||
| 7/15/2017 | Price change | $275,000+19.6%$196/sqft |
Source: Owner Report a problem | ||
| 6/16/2017 | Listed for sale | $229,999-8%$164/sqft |
Source: Owner Report a problem | ||
| 9/17/2016 | Listing removed | $250,000$179/sqft |
Source: Owner Report a problem | ||
| 6/10/2016 | Price change | $250,000+25%$179/sqft |
Source: Owner Report a problem | ||
| 5/14/2016 | Price change | $200,000-20%$143/sqft |
Source: Owner Report a problem | ||
| 4/28/2016 | Listed for sale | $250,000+88%$179/sqft |
Source: Owner Report a problem | ||
| 11/24/2015 | Sold | $133,000+7.2%$95/sqft |
Source: NWMLS as distributed by MLS GRID #850989 Report a problem | ||
| 11/7/2014 | Sold | $124,100-45.8%$89/sqft |
Source: Public Record Report a problem | ||
| 1/3/2007 | Sold | $229,000$164/sqft |
Source: Public Record Report a problem | ||



Get pre-qualified for a loan
At Zillow Home Loans, we can pre-qualify you in as little as 5 minutes with no impact to your credit score.An equal housing lender. NMLS #10287.
