FOR LEASE ONLY. Welcome to this versatile 2 to 3-bedroom side-split home featuring a main-floor den that works perfectly as an extra bedroom or dedicated home office. Additional office space is located off the attached garage. The main living area boasts beautiful hardwood floors and includes all appliances, along with an in-unit washer and dryer. Outside, enjoy a fully fenced backyard. Downstairs offers an unfinished, open basement providing exceptional storage space. Energy-efficient heat pump installed for low heating costs. Conveniently located within walking distance to Memorial University (MUN), Health Sciences Centre, local churches, schools, and shopping. Small pets welcome.
For sale
C$2,600
9 DARLING Street, St. John`s, NL A1B1V7
3beds
1,110sqft
Single Family Residence
Built in 1956
6,000 Square Feet Lot
$-- Zestimate®
C$2/sqft
C$-- HOA
What's special
Beautiful hardwood floorsIncludes all appliancesIn-unit washer and dryerFully fenced backyard
- 15 days
- 74
- 4
Zillow last checked:
Listing updated:
Listed by:
Edwina Baldwin,
RE/MAX Realty Specialists
Source: Newfoundland and Labrador AOR,MLS®#: 1304540
Facts & features
Interior
Bedrooms & bathrooms
- Bedrooms: 3
- Bathrooms: 1
- Full bathrooms: 1
Bedroom
- Level: Main
- Area: 96.3 Square Feet
- Dimensions: 10.70 X 9.00
Bedroom
- Level: Second
- Area: 97 Square Feet
- Dimensions: 9.70 X 10.00
Bathroom
- Level: Second
Other
- Level: Second
- Area: 146.37 Square Feet
- Dimensions: 12.30 X 11.90
Kitchen
- Level: Main
- Area: 119.34 Square Feet
- Dimensions: 10.20 X 11.70
Other
- Level: Main
- Area: 299.52 Square Feet
- Dimensions: 25.60 X 11.70
Heating
- Forced Air
Appliances
- Included: Refrigerator, Stove, Washer
Features
- Fireplace(s)
- Flooring: Hardwood, Mixed
- Has fireplace: Yes
Interior area
- Total structure area: 1,110
- Total interior livable area: 1,110 sqft
Property
Parking
- Parking features: Attached, Built-in
- Has garage: Yes
- Has uncovered spaces: Yes
Features
- Levels: Side Split
- Patio & porch: Patio
- Fencing: Back Yard
Lot
- Size: 6,000 Square Feet
- Dimensions: 60 x 100
- Features: Landscaped, Recreation Nearby, Shopping Nearby, Under 0.5 Acres
Details
- Zoning description: RES
Construction
Type & style
- Home type: SingleFamily
- Property subtype: Single Family Residence
Materials
- Clapboard
- Foundation: Concrete
- Roof: Shingle - Asphalt
Condition
- Year built: 1956
Utilities & green energy
- Sewer: Public Sewer
- Water: Public
- Utilities for property: Electricity Connected, Phone Connected
Community & HOA
Location
- Region: St Johns
Financial & listing details
- Price per square foot: C$2/sqft
- Date on market: 10/19/2026
Price history
Price history is unavailable.
Public tax history
Tax history is unavailable.
Climate risks
Neighborhood: A1B
Nearby schools
GreatSchools rating
No schools nearby
We couldn't find any schools near this home.
Schools provided by the listing agent
- District: St. John's
Source: Newfoundland and Labrador AOR. This data may not be complete. We recommend contacting the local school district to confirm school assignments for this home.

Similar homes
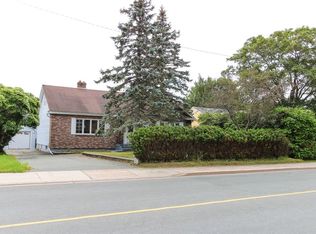
- C$2,8003 bd1 ba1.2k sqft6 Elm Place, St. John's, NL A1B2S5For Sale
 MLS ID #1304458, Edwina Baldwin, RE/MAX Realty Specialists. Newfoundland and Labrador AOR
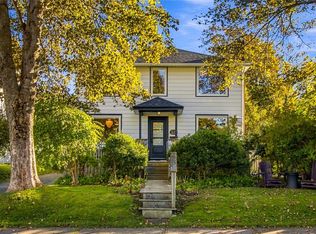
- C$2,5003 bd2 ba1.5k sqft190 Gower Street, St. John's, NL A1C1P9For Sale
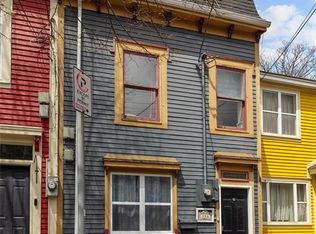 MLS ID #1304593, Tyler Oxford, eXp Realty. Newfoundland and Labrador AOR
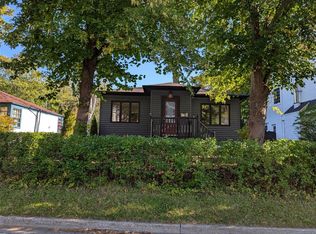
- C$2,5003 bd1 ba1.3k sqft32 DUNDAS Street, St. John`s, NL A1B1X2For Sale
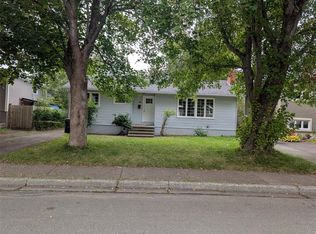 MLS ID #1303906, Edwina Baldwin, RE/MAX Realty Specialists. Newfoundland and Labrador AOR
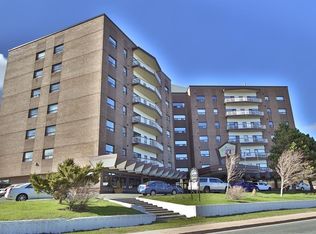
- C$2,2002 bd2 ba920 sqft134 Portugal Cove Road UNIT 304, St. John's, NL A1A0L1For Sale
 MLS ID #1304747, Art Snow, Royal LePage Property Consultants Limited. Newfoundland and Labrador AOR
