Welcome to 9 Darlyn Dr., Littlestown PA and this 2,038 sq ft. 1.5 Level Ranch Style Home nestled on over 1.5 acres of peaceful Countryside. This 4 Bedroom, 2 Bath Masterpiece will combine Charm with Modern Luxury, featuring a Picturesque Front Porch, a Spacious 2-Car Garage, Detached Spacious Additional Garage, Above ground Pool with Decking and a Well Designed Custom Home throughout! Step inside and Fall in Love the Moment you enter, you'll be Greeted by an Open Concept Design with Cathedral Ceilings, and a Sun-drenched Formal Dining Room with a Lit Tray Ceiling perfect for Entertaining. The Large Great Room features a Stone Fireplace and Windows that look out to the Beautiful Countryside. An Open Style Kitchen boasts a Large Island with Sink, Stainless Double Oven, Cooktop, Dishwasher and Refrigerator which is ideal for Family Gatherings and Weekend Brunches. Also on the Main Floor enjoy the convenience of a Spacious Sunroom and Laundry with additional Pantry space. The First Floor Primary Suite features a Cathedral Ceiling, His/Her Closets and a Ensuite Full Bath with a Walk in Shower and double sinks. The Main-Level also boast 2 additional spacious bedrooms and a Full Bath. Upstairs, you will find an Additional Spacious loft 4th Bedroom for Guests to relax and enjoy. One of the Standout Features of this Home is its expansive outdoor living space, including a Spacious Deck, a Covered Back Porch, and an Above-Ground Pool with its own deck. You'll also find a 10x24 Detached Garage/Shed that has it's own Garage Door—perfect for extra storage or a workshop. All of this sits on 1.5 Scenic Acres, offering peaceful views of the surrounding countryside. This Home also features a 16,000 k.w. Gernerac Generator and a Well that produces 10 gpm. Don't Miss Out on this Countryside Ranch that is more than just a Home, It's a Dream Home come true!
Sold for $595,000
$595,000
9 Darlyn Dr, Littlestown, PA 17340
4beds
2,038sqft
Single Family Residence
Built in 2019
1.5 Acres Lot
$613,800 Zestimate®
$292/sqft
$2,133 Estimated rent
Home value
$613,800
$362,000 - $1.04M
$2,133/mo
Zestimate® history
Owner options
List your home for rent
$2,133/mo
Rent Zestimate®
Find your next renter with Zillow Rental Manager. Plus, with online applications, you can quickly screen prospective tenants – for free.
$2,133/mo
Rent Zestimate®
Refinance and save
$3,943/mo
Est. payment
Refinancing to a lower rate could help reduce your monthly payments and save thousands over the life of the loan.
$3,943/mo
Est. payment
Explore your selling options
Work with a Zillow partner agent
Leverage their expertise and Zillow's premium Showcase listings to get your home seen by more buyers.
Get startedList with your own agent
Get your home in front of millions of buyers by listing it on Zillow.
Learn how to do itSell it yourself
Take full control of how buyers see your home on Zillow by listing For Sale by Owner (FSBO).
List your homeWhat's special
Stone fireplaceSpacious sunroomSpacious deckPicturesque front porchDetached spacious additional garageLarge island with sinkOpen concept design
Zillow last checked:
Listing updated:
Listed by:
TIM FORBES 717-680-2353,
Berkshire Hathaway HomeServices Homesale Realty
Bought with:
Larry Conover, RS228309L
Mountain Realty ERA Powered
Source: Bright MLS,MLS#: PAAD2019942
Facts & features
Interior
Bedrooms & bathrooms
- Bedrooms: 4
- Bathrooms: 2
- Full bathrooms: 2
- Main level bathrooms: 2
- Main level bedrooms: 3
Rooms
- Room types: Dining Room, Primary Bedroom, Bedroom 2, Bedroom 3, Bedroom 4, Kitchen, Basement, Foyer, Breakfast Room, Sun/Florida Room, Great Room, Laundry, Bathroom 2, Primary Bathroom
Primary bedroom
- Features: Cathedral/Vaulted Ceiling, Ceiling Fan(s), Flooring - Carpet, Walk-In Closet(s)
- Level: Main
- Area: 182 Square Feet
- Dimensions: 14 x 13
Bedroom 2
- Features: Flooring - Carpet, Ceiling Fan(s)
- Level: Main
- Area: 121 Square Feet
- Dimensions: 11 x 11
Bedroom 3
- Features: Ceiling Fan(s), Flooring - Carpet
- Level: Main
- Area: 121 Square Feet
- Dimensions: 11 x 11
Bedroom 4
- Features: Flooring - Carpet, Lighting - Ceiling
- Level: Upper
- Area: 260 Square Feet
- Dimensions: 20 x 13
Primary bathroom
- Features: Flooring - Luxury Vinyl Tile, Double Sink, Bathroom - Walk-In Shower
- Level: Main
- Area: 100 Square Feet
- Dimensions: 10 x 10
Bathroom 2
- Features: Bathroom - Tub Shower, Flooring - Luxury Vinyl Tile
- Level: Main
- Area: 40 Square Feet
- Dimensions: 8 x 5
Basement
- Features: Basement - Unfinished
- Level: Lower
- Area: 1377 Square Feet
- Dimensions: 51 x 27
Breakfast room
- Features: Flooring - Laminate Plank
- Level: Main
- Area: 100 Square Feet
- Dimensions: 10 x 10
Dining room
- Features: Chair Rail, Crown Molding, Lighting - Ceiling, Lighting - LED, Flooring - Luxury Vinyl Plank
- Level: Main
- Area: 132 Square Feet
- Dimensions: 12 x 11
Foyer
- Features: Flooring - Ceramic Tile
- Level: Main
- Area: 72 Square Feet
- Dimensions: 12 x 6
Great room
- Features: Cathedral/Vaulted Ceiling, Ceiling Fan(s), Fireplace - Gas, Flooring - Luxury Vinyl Plank
- Level: Main
- Area: 256 Square Feet
- Dimensions: 16 x 16
Kitchen
- Features: Countertop(s) - Quartz, Double Sink, Flooring - Luxury Vinyl Plank, Kitchen Island, Crown Molding, Kitchen - Country, Pantry
- Level: Main
- Area: 100 Square Feet
- Dimensions: 10 x 10
Laundry
- Features: Built-in Features, Countertop(s) - Solid Surface, Flooring - Luxury Vinyl Plank
- Level: Main
- Area: 49 Square Feet
- Dimensions: 7 x 7
Other
- Features: Flooring - Luxury Vinyl Plank
- Level: Main
- Area: 110 Square Feet
- Dimensions: 11 x 10
Heating
- Forced Air, Propane
Cooling
- Central Air, Electric
Appliances
- Included: Cooktop, Dishwasher, Microwave, Oven, Stainless Steel Appliance(s), Water Treat System, Water Heater
- Laundry: Main Level, Laundry Room
Features
- Bathroom - Tub Shower, Bathroom - Walk-In Shower, Ceiling Fan(s), Dining Area, Entry Level Bedroom, Family Room Off Kitchen, Open Floorplan, Kitchen Island, Primary Bath(s), Upgraded Countertops, Walk-In Closet(s)
- Flooring: Carpet
- Basement: Full
- Number of fireplaces: 1
- Fireplace features: Stone, Mantel(s)
Interior area
- Total structure area: 3,763
- Total interior livable area: 2,038 sqft
- Finished area above ground: 2,038
- Finished area below ground: 0
Property
Parking
- Total spaces: 2
- Parking features: Garage Faces Side, Garage Door Opener, Asphalt, Attached
- Attached garage spaces: 2
- Has uncovered spaces: Yes
Accessibility
- Accessibility features: Accessible Entrance
Features
- Levels: One and One Half
- Stories: 1.5
- Exterior features: Lighting
- Has private pool: Yes
- Pool features: Above Ground, Filtered, Fenced, Private
- Fencing: Aluminum
Lot
- Size: 1.5 Acres
Details
- Additional structures: Above Grade, Below Grade
- Parcel number: 15J180219000
- Zoning: RESIDENTIAL
- Special conditions: Standard
Construction
Type & style
- Home type: SingleFamily
- Architectural style: Ranch/Rambler
- Property subtype: Single Family Residence
Materials
- Vinyl Siding
- Foundation: Concrete Perimeter
- Roof: Architectural Shingle
Condition
- Excellent
- New construction: No
- Year built: 2019
Utilities & green energy
- Electric: 200+ Amp Service, Generator
- Sewer: Mound System
- Water: Well
- Utilities for property: Cable Available, Electricity Available, Propane, Sewer Available, Water Available, Cable
Community & HOA
Community
- Subdivision: None Available
HOA
- Has HOA: No
Location
- Region: Littlestown
- Municipality: GERMANY TWP
Financial & listing details
- Price per square foot: $292/sqft
- Tax assessed value: $286,400
- Annual tax amount: $5,420
- Date on market: 9/30/2025
- Listing agreement: Exclusive Right To Sell
- Listing terms: Cash,Conventional,VA Loan
- Inclusions: All Appliances
- Exclusions: Freezer In Garage
- Ownership: Fee Simple
Price history
| Date | Event | Price |
|---|---|---|
| 11/20/2025 | Sold | $595,000+0.9%$292/sqft |
Source:  Bright MLS #PAAD2019942 Report a problem Bright MLS #PAAD2019942 Report a problem | ||
| 10/6/2025 | Pending sale | $589,900$289/sqft |
Source:  Berkshire Hathaway HomeServices Homesale Realty #PAAD2019942 Report a problem Berkshire Hathaway HomeServices Homesale Realty #PAAD2019942 Report a problem | ||
| 10/6/2025 | Contingent | $589,900$289/sqft |
Source: Bright MLS #PAAD2019942 Report a problem | ||
| 9/30/2025 | Listed for sale | $589,900+556.2%$289/sqft |
Source: Bright MLS #PAAD2019942 Report a problem | ||
| 4/19/2018 | Sold | $89,900$44/sqft |
Source: Public Record Report a problem | ||
Public tax history
| Year | Property taxes | Tax assessment |
|---|---|---|
| 2025 | $5,421 +3.3% | $286,400 |
| 2024 | $5,249 +0.7% | $286,400 |
| 2023 | $5,211 +7.2% | $286,400 |
| 2022 | $4,861 -0.6% | $286,400 |
| 2021 | $4,892 +1.5% | $286,400 |
| 2020 | $4,821 +270.8% | $286,400 +420.7% |
| 2019 | $1,300 +50.6% | $55,000 +1.9% |
| 2018 | $863 | $54,000 |
| 2017 | -- | $54,000 |
| 2016 | -- | $54,000 |
Find assessor info on the county website
Neighborhood: 17340
Nearby homes
- $542,1003 bd3 ba1.8k sqft74 Marcey Ct, Littlestown, PA 17340Off Market
- $304,6003 bd1 ba1.6k sqft73 Marcey Ct, Littlestown, PA 17340Off Market
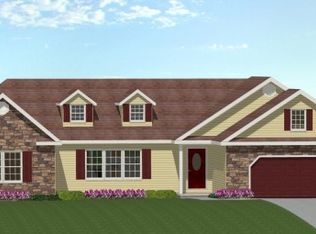
- $600,7003 bd2 ba2.6k sqft31 Darlyn Dr, Littlestown, PA 17340Off Market
- $294,6003 bd2 ba1.2k sqft38 Marcey Ct, Littlestown, PA 17340Off Market
- $526,2003 bd2 ba2k sqft35 Marcey Ct, Littlestown, PA 17340Off Market
- $567,4003 bd3 ba2k sqft45 Darlyn Dr, Littlestown, PA 17340Off Market
- $493,2003 bd2 ba1.9k sqft81 Marcey Ct, Littlestown, PA 17340Off Market
- $353,9004 bd1 ba1.6k sqft219 Bollinger Rd, Littlestown, PA 17340Off Market
Nearby schools
GreatSchools rating
- 5/10Alloway Creek Elementary SchoolGrades: K-5Distance: 2.2 mi
- 5/10Maple Avenue Middle SchoolGrades: 6-8Distance: 1.9 mi
- 8/10Littlestown Senior High SchoolGrades: 9-12Distance: 1.9 mi
Schools provided by the listing agent
- Middle: Maple Avenue
- High: Littlestown
- District: Littlestown Area
Source: Bright MLS. This data may not be complete. We recommend contacting the local school district to confirm school assignments for this home.
Sell for more on Zillow
Get a Zillow Showcase℠ listing at no additional cost and you could sell for .
$613,800
2% more
+$12,276
With Zillow Showcase(estimated)
$626,076
Sell for more on Zillow
Get a Zillow Showcase℠ listing at no additional cost and you could sell for .
$613,800
2% more
+$12,276
With Zillow Showcase(estimated)
$626,076
- Pennsylvania
- Adams County
- Littlestown
- 17340
- 9 Darlyn Dr
