Skip main navigation
Sold for $1,350,000
  • Listed by: eXp Realty of California Inc • David Caskey • Contact: 310-200-1960
    Bought with: Keller Williams Realty
    $1,350,000

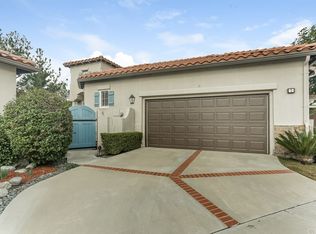
    9 Dartmouth Ln, Coto De Caza, CA 92679

    3beds
    1,748sqft
    Single Family Residence
    Built in 1998
    4,868 Square Feet Lot
    $1,362,200 Zestimate®
    $772/sqft
    $5,003 Estimated rent

    Home value

    $1,362,200

    $1.25M - $1.48M

    $5,003/mo

    Zestimate® history
    Loading
    Loading...

    Owner options

    List your home for rent

    $5,003/mo

    Rent Zestimate®

    Find your next renter with Zillow Rental Manager. Plus, with online applications, you can quickly screen prospective tenants – for free.

    Learn more

    $5,003/mo

    Rent Zestimate®

    Refinance and save

    $8,932/mo

    Est. payment

    Refinancing to a lower rate could help reduce your monthly payments and save thousands over the life of the loan.

    See today's rates

    $8,932/mo

    Est. payment

    Explore your selling options

    Work with a Zillow partner agent

    Leverage their expertise and Zillow's premium Showcase listings to get your home seen by more buyers.

    Get started

    List with your own agent

    Get your home in front of millions of buyers by listing it on Zillow.

    Learn how to do it

    Sell it yourself

    Take full control of how buyers see your home on Zillow by listing For Sale by Owner (FSBO).

    List your home

    What's special

    Located in the Montecito neighborhood of Coto de Caza, 9 Dartmouth Ln is an elegantly updated single-level, 3-bedroom, 2-bathroom home offering breathtaking valley and sunset views in a prestigious guard-gated community with exceptional amenities. Enter through a charming private courtyard into a light-filled living space where high ceilings and maple wood floors throughout create an inviting ambiance. The fully renovated kitchen and bathrooms showcase thoughtful design and premium finishes. The kitchen and dining room are positioned to take full advantage of the stunning views, creating a picturesque setting for everyday living. The kitchen counter top bar has been extended, offering additional space for seating, meal prep, and entertaining. Featuring stone countertops, custom cabinetry, and newer appliances, this chef’s kitchen blends style and function effortlessly. Upgraded recessed lighting enhances the home’s refined appeal. The primary suite is a luxurious retreat with a spa-inspired bathroom, complete with a marble shower, deep Rohl soaking tub, and exquisite Rohl fixtures. An Ecobee smart thermostat and a Simplisafe home security system add comfort and convenience. Step outside to a private backyard oasis, where panoramic valley and sunset views provide the perfect backdrop for relaxation or entertaining. Coto de Caza’s exclusive, guard-gated community offers an array of resort-style amenities, including two 18-hole golf courses, tennis courts, swimming pools, spas, a state-of-the-art fitness center, and miles of scenic hiking and biking trails. Residents also enjoy equestrian facilities, playgrounds, and a private clubhouse with dining and social events, all surrounded by the community’s tranquil natural beauty and quiet streets. Experience the perfect blend of elegance, comfort, and world-class amenities.

    Zillow last checked:

    Listing updated:

    Listed by:

    David Caskey DRE #01198999 310-200-1960,

    eXp Realty of California Inc,

    Colleen Keenan DRE #02152960 310-872-6686,

    eXp Realty of California Inc

    Bought with:

    Shauna Fogal, DRE #01326795

    Keller Williams Realty

    Source: CRMLS,MLS#: SB25067134MLS LogoOriginating MLS: California Regional MLS

    Facts & features

    Interior

    Bedrooms & bathrooms
    • Bedrooms: 3
    • Bathrooms: 2
    • Full bathrooms: 1
    • 3/4 bathrooms: 1
    • Main level bathrooms: 2
    • Main level bedrooms: 3
    Rooms
    • Room types: Bedroom, Primary Bathroom, Primary Bedroom, Office, Other, Dining Room
    Primary bedroom
    • Features: Main Level Primary
    Bedroom
    • Features: All Bedrooms Down
    Bedroom
    • Features: Bedroom on Main Level
    Bathroom
    • Features: Bathtub, Closet, Dual Sinks, Full Bath on Main Level, Linen Closet, Stone Counters, Remodeled, Soaking Tub, Separate Shower, Upgraded
    Kitchen
    • Features: Stone Counters, Remodeled, Updated Kitchen
    Other
    • Features: Walk-In Closet(s)
    Heating
    • Central
    Cooling
    • Central Air
    Appliances
    • Included: Dishwasher, Gas Oven, Gas Range, Microwave, Refrigerator, Dryer, Washer
    • Laundry: Laundry Room
    Features
    • Ceiling Fan(s), Crown Molding, Cathedral Ceiling(s), Separate/Formal Dining Room, High Ceilings, Open Floorplan, Stone Counters, Recessed Lighting, All Bedrooms Down, Bedroom on Main Level, Main Level Primary, Walk-In Closet(s)
    • Flooring: Wood
    • Has fireplace: Yes
    • Fireplace features: Gas, Living Room
    • Common walls with other units/homes: No Common Walls
    Interior area
    • Total interior livable area: 1,748 sqft

    Property

    Parking
    • Total spaces: 2
    • Parking features: Garage
    • Attached garage spaces: 2
    Features
    • Levels: One
    • Stories: 1
    • Entry location: 1
    • Patio & porch: Concrete, Wrap Around
    • Pool features: Association
    • Has spa: Yes
    • Spa features: Association
    • Has view: Yes
    • View description: Canyon, Mountain(s), Neighborhood
    Lot
    • Size: 4,868 Square Feet
    • Features: 0-1 Unit/Acre, Zero Lot Line
    Details
    • Parcel number: 75505147
    • Special conditions: Standard
    • Horse amenities: Riding Trail

    Construction

    Type & style
    • Home type: SingleFamily
    • Architectural style: Spanish
    • Property subtype: Single Family Residence
    Condition
    • Updated/Remodeled,Turnkey
    • New construction: No
    • Year built: 1998

    Utilities & green energy

    • Sewer: Public Sewer
    • Water: Public
    • Utilities for property: Cable Available, Electricity Available, Natural Gas Available, Sewer Available, Water Available

    Community & HOA

    Community
    • Features: Biking, Dog Park, Golf, Hiking, Horse Trails, Park, Gated
    • Security: Security System, Gated with Guard, Gated Community
    • Subdivision: Montecito (Mont)
    HOA
    • Has HOA: Yes
    • Amenities included: Controlled Access, Dog Park, Maintenance Grounds, Horse Trail(s), Picnic Area, Playground, Guard, Trail(s)
    • HOA fee: $353 monthly
    • HOA name: CZ Master
    • HOA phone: 949-504-5692
    Location
    • Region: Coto De Caza

    Financial & listing details

    • Price per square foot: $772/sqft
    • Tax assessed value: $1,377,000
    • Date on market: 4/4/2025
    • Cumulative days on market: 39 days
    • Listing terms: Cash,Cash to New Loan
    • Exclusions: Outdoor potted plants, possibly dining room light fixture

    Price history

    DateEventPrice
    6/27/2025Listing removed$5,100$3/sqft
    Source: CRMLS #OC25140283 Report a problem
    6/23/2025Listed for rent$5,100$3/sqft
    Source: CRMLS #OC25140283 Report a problem
    5/27/2025Sold$1,350,000$772/sqft
    Source: CRMLS #SB25067134 Report a problem
    5/26/2025Pending sale$1,350,000$772/sqft
    Source: CRMLS #SB25067134 Report a problem
    5/16/2025Contingent$1,350,000$772/sqft
    Source: CRMLS #SB25067134 Report a problem
    5/12/2025Price change$1,350,000-1.8%$772/sqft
    Source: CRMLS #SB25067134 Report a problem
    5/3/2025Price change$1,375,000-1.4%$787/sqft
    Source: CRMLS #SB25067134 Report a problem
    5/1/2025Listed for sale$1,395,000$798/sqft
    Source: CRMLS #SB25067134 Report a problem
    4/28/2025Contingent$1,395,000$798/sqft
    Source: CRMLS #SB25067134 Report a problem
    4/4/2025Listed for sale$1,395,000+75.5%$798/sqft
    Source: CRMLS #SB25067134 Report a problem
    1/31/2019Sold$795,000-2.9%$455/sqft
    Source: Public Record Report a problem
    1/3/2019Pending sale$818,500$468/sqft
    Source: The DeBlis Group, Inc #OC18222616 Report a problem
    11/12/2018Price change$818,500-0.1%$468/sqft
    Source: The DeBlis Group, Inc #OC18222616 Report a problem
    10/24/2018Price change$819,000-1.2%$469/sqft
    Source: The DeBlis Group, Inc #OC18222616 Report a problem
    10/15/2018Price change$829,000-1.2%$474/sqft
    Source: The DeBlis Group, Inc #OC18222616 Report a problem
    9/12/2018Listed for sale$839,000+6.5%$480/sqft
    Source: The DeBlis Group, Inc #OC18222616 Report a problem
    5/31/2017Sold$788,000-1.5%$451/sqft
    Source: Public Record Report a problem
    4/17/2017Pending sale$799,795$458/sqft
    Source: Keller Williams - Mission Viejo #OC17064089 Report a problem
    4/5/2017Listed for sale$799,795+43.5%$458/sqft
    Source: Keller Williams - Mission Viejo #OC17064089 Report a problem
    6/3/2011Sold$557,500-1.3%$319/sqft
    Source: Public Record Report a problem
    4/17/2011Price change$564,900-2.4%$323/sqft
    Source: Prudential California Realty #S646097 Report a problem
    3/16/2011Price change$579,000-2.7%$331/sqft
    Source: Prudential California Realty #S646097 Report a problem
    2/4/2011Listed for sale$595,000-14.4%$340/sqft
    Source: Prudential California Realty #S646097 Report a problem
    2/7/2005Sold$695,000+199.6%$398/sqft
    Source: Public Record Report a problem
    2/13/1997Sold$232,000$133/sqft
    Source: Public Record Report a problem

    Public tax history

    YearProperty taxesTax assessment
    2026-- $1,377,000 +55.3%
    2025$9,014 +2%$886,834 +2%
    2024$8,840 +2.3%$869,446 +2%
    2023$8,641 +2%$852,399 +2%
    2022$8,473 +2.6%$835,686 +2%
    2021$8,257 +0.4%$819,300 +1%
    2020$8,221 $810,900 -1.1%
    2019$8,221 -0.3%$819,835 +2%
    2018$8,244 +24.6%$803,760 +26.1%
    2017$6,618 $637,505 +2%
    2016$6,618 +0.4%$625,005 +1.5%
    2015$6,589 +3.5%$615,617 +2%
    2014$6,368 $603,558 +4.5%
    2013-- $577,500
    2012-- $577,500 +2%
    2011-- $566,000
    2010-- $566,000 +9.3%
    2009-- $518,000 -28.4%
    2008-- $723,078
    2007-- $723,078 +2%
    2006-- $708,900 +161.5%
    2005-- $271,075 +2%
    2004-- $265,760 +1.9%
    2003-- $260,890 +2%
    2002-- $255,775 +2%
    2001$3,467 -1.7%$250,760 +2%
    2000$3,527 $245,844
    Find assessor info on the county website

    Neighborhood: 92679

    Nearby schools

    GreatSchools rating
    Schools provided by the listing agent
    • Elementary: Wagon Wheel
    • Middle: Las Flores
    • High: Tesoro

    Source: CRMLS. This data may not be complete. We recommend contacting the local school district to confirm school assignments for this home.

    Get a cash offer in 3 minutes
    Find out how much your home could sell for in as little as 3 minutes with a no-obligation cash offer.
    Estimated market value
    $1,362,200
    Get a cash offer in 3 minutes
    Find out how much your home could sell for in as little as 3 minutes with a no-obligation cash offer.
    Estimated market value
    $1,362,200