Wonderful Wooster Heights location! Absolutely adorable cape on a quiet cul-de sac. This home offers three bedrooms, 1- and one-half baths and a large playroom with laundry area. This open floor plan offers spacious living with a large living and dining area. The newly remodeled kitchen has quartz countertops with a breakfast bar, stainless steel appliances and a gas range. Off the kitchen walk out to a beautiful deck overlooking the backyard that is perfect for entertaining family and friends. There are two main level bedrooms and an upper primary bedroom that offers an abundance of space and privacy. The main level bathroom has newer fixtures and tile. The lower-level family room is perfect for a family movie night and games. This beautiful home is close to shopping restaurants and a fabulous mall only minutes away. Come unpack and enjoy.
Sold for $410,000
$410,000
9 Dartmouth Lane, Danbury, CT 06810
3beds
1,893sqft
Single Family Residence
Built in 1951
7,840 Square Feet Lot
$495,500 Zestimate®
$217/sqft
$3,569 Estimated rent
Home value
$495,500
$471,000 - $520,000
$3,569/mo
Zestimate® history
Owner options
List your home for rent
$3,569/mo
Rent Zestimate®
Find your next renter with Zillow Rental Manager. Plus, with online applications, you can quickly screen prospective tenants – for free.
$3,569/mo
Rent Zestimate®
Refinance and save
$2,828/mo
Est. payment
Refinancing to a lower rate could help reduce your monthly payments and save thousands over the life of the loan.
$2,828/mo
Est. payment
Explore your selling options
Work with a Zillow partner agent
Leverage their expertise and Zillow's premium Showcase listings to get your home seen by more buyers.
Get startedList with your own agent
Get your home in front of millions of buyers by listing it on Zillow.
Learn how to do itSell it yourself
Take full control of how buyers see your home on Zillow by listing For Sale by Owner (FSBO).
List your homeWhat's special
Newer fixturesQuiet cul-de sacWonderful wooster heights locationQuartz countertopsNewly remodeled kitchenLarge livingOpen floor plan
Zillow last checked:
Listing updated:
Listed by:
Dena Chelednik 203-994-1705,
Houlihan Lawrence 203-438-0455
Bought with:
Fernando S. Albarracin, RES.0824162
eXp Realty
Source: Smart MLS,MLS#: 170587248
Facts & features
Interior
Bedrooms & bathrooms
- Bedrooms: 3
- Bathrooms: 2
- Full bathrooms: 1
- 1/2 bathrooms: 1
Primary bedroom
- Features: Vaulted Ceiling(s), Ceiling Fan(s), Wall/Wall Carpet
- Level: Upper
- Area: 360 Square Feet
- Dimensions: 30 x 12
Bedroom
- Features: Ceiling Fan(s), Hardwood Floor
- Level: Main
- Area: 143 Square Feet
- Dimensions: 13 x 11
Bedroom
- Features: Ceiling Fan(s), Hardwood Floor
- Level: Main
- Area: 110 Square Feet
- Dimensions: 10 x 11
Family room
- Features: Half Bath, Wall/Wall Carpet
- Level: Lower
- Area: 532 Square Feet
- Dimensions: 28 x 19
Kitchen
- Features: Balcony/Deck, Breakfast Bar, Quartz Counters, Sliders, Tile Floor
- Level: Main
- Area: 154 Square Feet
- Dimensions: 14 x 11
Living room
- Features: Bay/Bow Window, Ceiling Fan(s), Combination Liv/Din Rm, Hardwood Floor
- Level: Main
- Area: 304 Square Feet
- Dimensions: 19 x 16
Heating
- Forced Air, Natural Gas
Cooling
- Central Air
Appliances
- Included: Gas Range, Range Hood, Refrigerator, Dishwasher, Water Heater
- Laundry: Lower Level
Features
- Basement: Full,Finished,Storage Space
- Attic: None
- Has fireplace: No
Interior area
- Total structure area: 1,893
- Total interior livable area: 1,893 sqft
- Finished area above ground: 1,113
- Finished area below ground: 780
Property
Parking
- Parking features: Paved
- Has uncovered spaces: Yes
Features
- Patio & porch: Deck
- Exterior features: Awning(s)
- Fencing: Partial
Lot
- Size: 7,840 Square Feet
- Features: Level
Details
- Parcel number: 77060
- Zoning: RA20
Construction
Type & style
- Home type: SingleFamily
- Architectural style: Cape Cod
- Property subtype: Single Family Residence
Materials
- Vinyl Siding
- Foundation: Concrete Perimeter
- Roof: Asphalt
Condition
- New construction: No
- Year built: 1951
Utilities & green energy
- Sewer: Public Sewer
- Water: Public
Community & HOA
Community
- Features: Golf, Health Club, Medical Facilities, Shopping/Mall
- Subdivision: Wooster Heights
HOA
- Has HOA: No
Location
- Region: Danbury
Financial & listing details
- Price per square foot: $217/sqft
- Tax assessed value: $217,840
- Annual tax amount: $5,082
- Date on market: 9/30/2023
Price history
| Date | Event | Price |
|---|---|---|
| 9/28/2023 | Sold | $410,000+3.8%$217/sqft |
Source:  Smart MLS #170587248 Report a problem Smart MLS #170587248 Report a problem | ||
| 9/2/2023 | Pending sale | $395,000$209/sqft |
Source: Smart MLS #170587248 Report a problem | ||
| 7/28/2023 | Listed for sale | $395,000+58.6%$209/sqft |
Source: Smart MLS #170587248 Report a problem | ||
| 7/31/2019 | Sold | $249,000$132/sqft |
Source: Smart MLS #170200581 Report a problem | ||
| 5/30/2019 | Listed for sale | $249,000-1.4%$132/sqft |
Source: RE/MAX Heritage #170200581 Report a problem | ||
| 7/25/2008 | Sold | $252,500-2.9%$133/sqft |
Source: Smart MLS #98377150 Report a problem | ||
| 6/5/2008 | Price change | $260,000-5.5%$137/sqft |
Source: Prudential Real Estate #98377150 Report a problem | ||
| 5/29/2008 | Listed for sale | $275,000+100.7%$145/sqft |
Source: Prudential Real Estate #98377150 Report a problem | ||
| 6/14/1990 | Sold | $137,000$72/sqft |
Source: Public Record Report a problem | ||
Public tax history
| Year | Property taxes | Tax assessment |
|---|---|---|
| 2025 | $5,444 +2.3% | $217,840 |
| 2024 | $5,324 +4.8% | $217,840 |
| 2023 | $5,082 +20.8% | $217,840 +46.1% |
| 2022 | $4,208 +6.1% | $149,100 +3.8% |
| 2021 | $3,966 | $143,700 |
| 2020 | $3,966 | $143,700 |
| 2019 | $3,966 | $143,700 |
| 2018 | $3,966 +1.8% | $143,700 +6.8% |
| 2017 | $3,897 +2.2% | $134,600 +1.2% |
| 2016 | $3,814 +1.5% | $133,000 |
| 2015 | $3,759 +29% | $133,000 +0.7% |
| 2006 | $2,913 -11.3% | $132,100 |
| 2004 | $3,284 +2.3% | $132,100 |
| 2003 | $3,209 +42.9% | $132,100 +43% |
| 2001 | $2,245 +16.9% | $92,400 |
| 2000 | $1,920 -4% | $92,400 -4% |
| 1999 | $1,999 | $96,200 |
Find assessor info on the county website
Neighborhood: 06810
Nearby homes
- $484,9002 bd1 ba1.2k sqft11 Dartmouth Ln, Danbury, CT 06810Off Market
- $445,7003 bd1 ba1.1k sqft7 Dartmouth Ln, Danbury, CT 06810Off Market
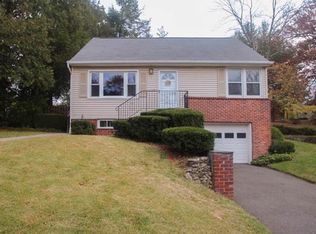
- $440,0004 bd1 ba1k sqft13 Dartmouth Ln, Danbury, CT 06810Sold

- $---- bd-- ba-- sqft3 Princeton Ln, Danbury, CT 06810Off Market
- $380,0003 bd2 ba1.1k sqft5 Dartmouth Ln, Danbury, CT 06810Sold
- $417,0003 bd1 ba1.1k sqft26 Dartmouth Ln, Danbury, CT 06810Sold
- $504,7004 bd2 ba1.4k sqft28 Dartmouth Ln, Danbury, CT 06810Off Market
- $455,8004 bd1 ba1.4k sqft11 S Cornell Rd, Danbury, CT 06810Off Market
Nearby schools
GreatSchools rating
- 3/10Park Avenue SchoolGrades: K-5Distance: 0.8 mi
- 3/10Rogers Park Middle SchoolGrades: 6-8Distance: 1.3 mi
- 2/10Danbury High SchoolGrades: 9-12Distance: 2.9 mi
Schools provided by the listing agent
- High: Danbury
Source: Smart MLS. This data may not be complete. We recommend contacting the local school district to confirm school assignments for this home.


Get pre-qualified for a loan
At Zillow Home Loans, we can pre-qualify you in as little as 5 minutes with no impact to your credit score.An equal housing lender. NMLS #10287.
Sell for more on Zillow
Get a Zillow Showcase℠ listing at no additional cost and you could sell for .
$495,500
2% more
+$9,910
With Zillow Showcase(estimated)
$505,410
- Connecticut
- Fairfield County
- Danbury
- 06810
- 9 Dartmouth Lane
Nearby cities
Nearby zip codes
Other Danbury Topics
